
San Felice del Benaco . Lake Garda
Private Villa
VILLA INCANTESIMO
on lake Garda
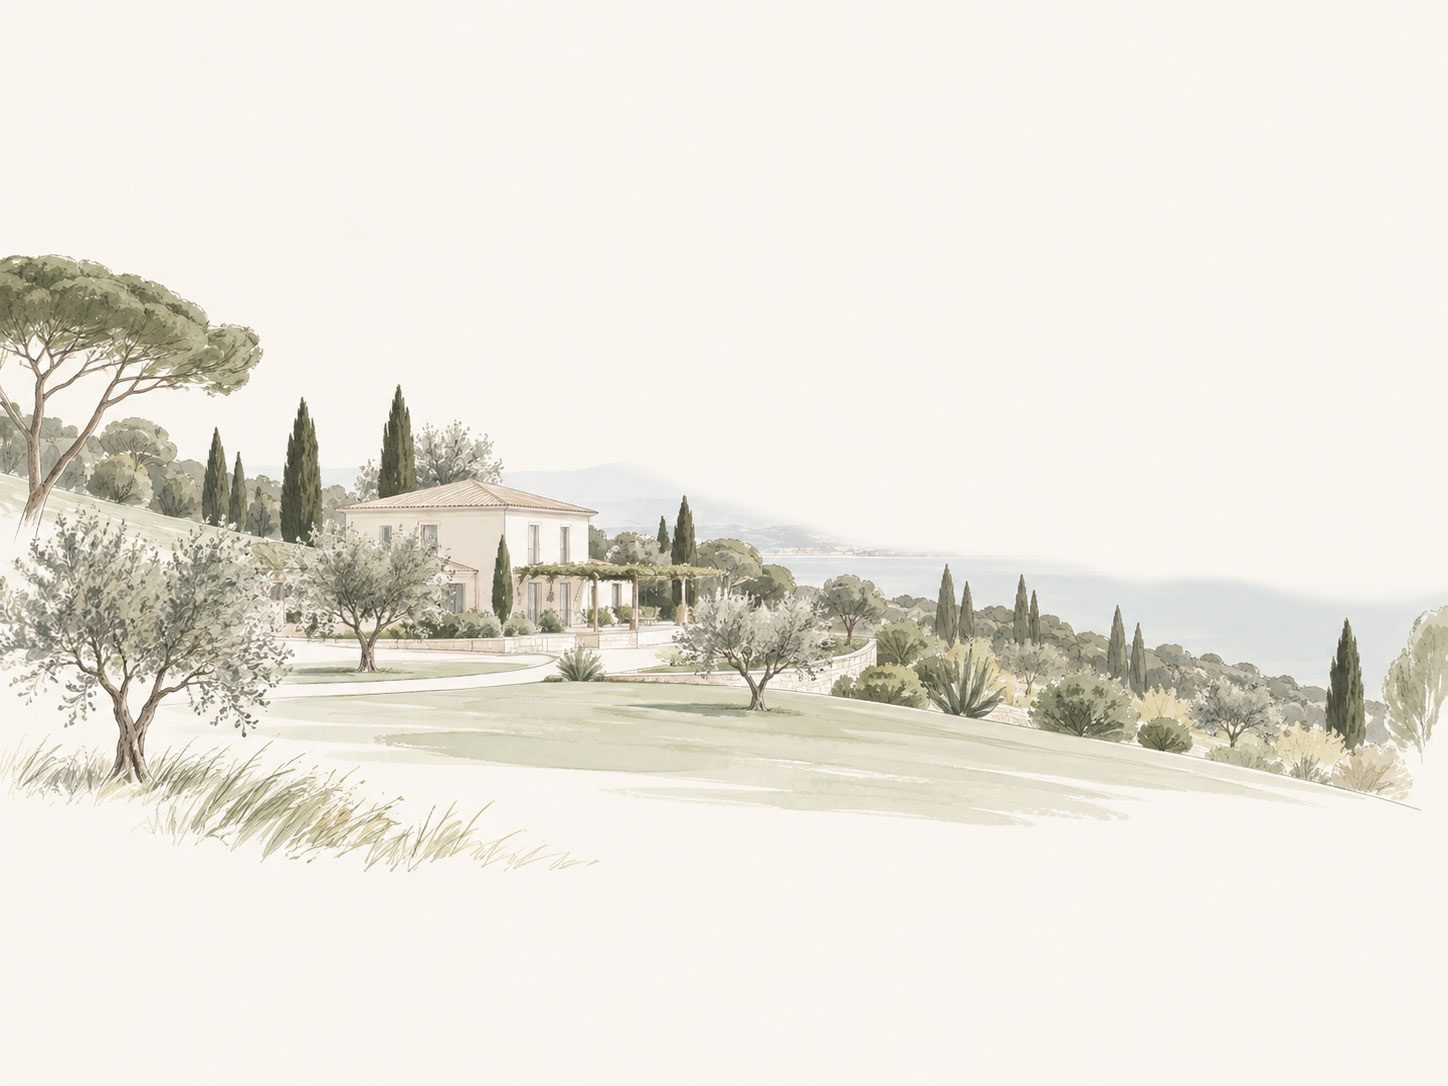
The property is set on the hills of San Felice del Benaco, in a secluded and panoramic location.
The villa was created through the renovation of an old farmhouse and retains a distinctive character defined by stone, wood and large openings to the outdoors.
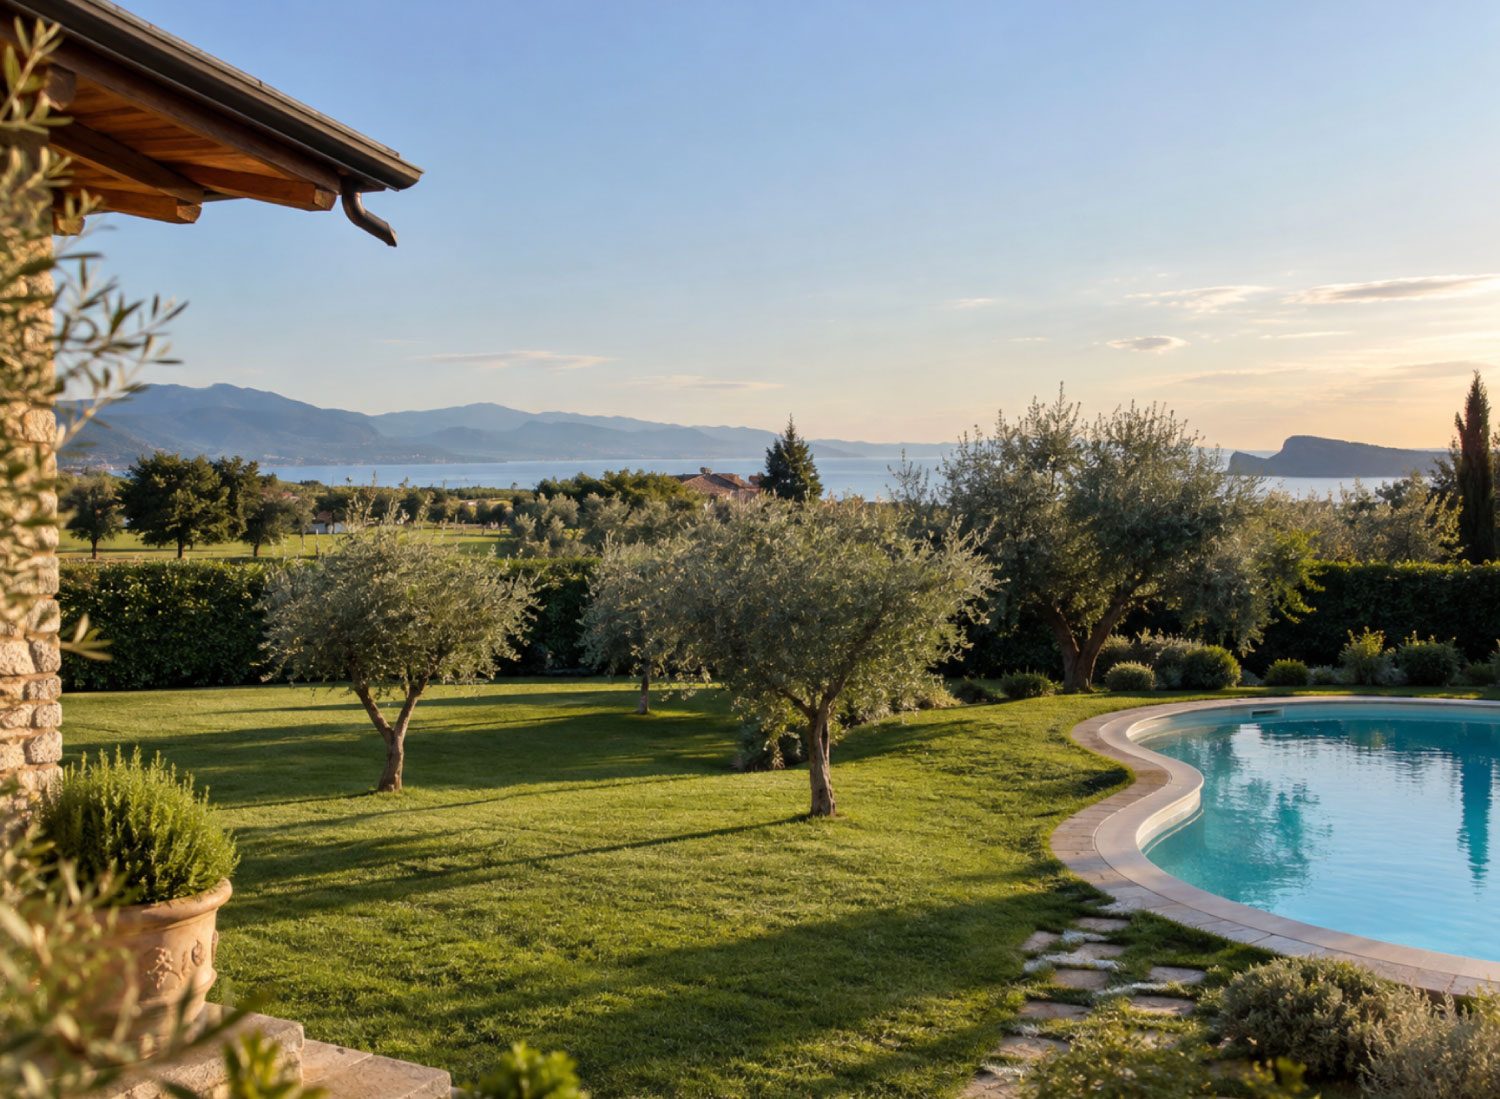
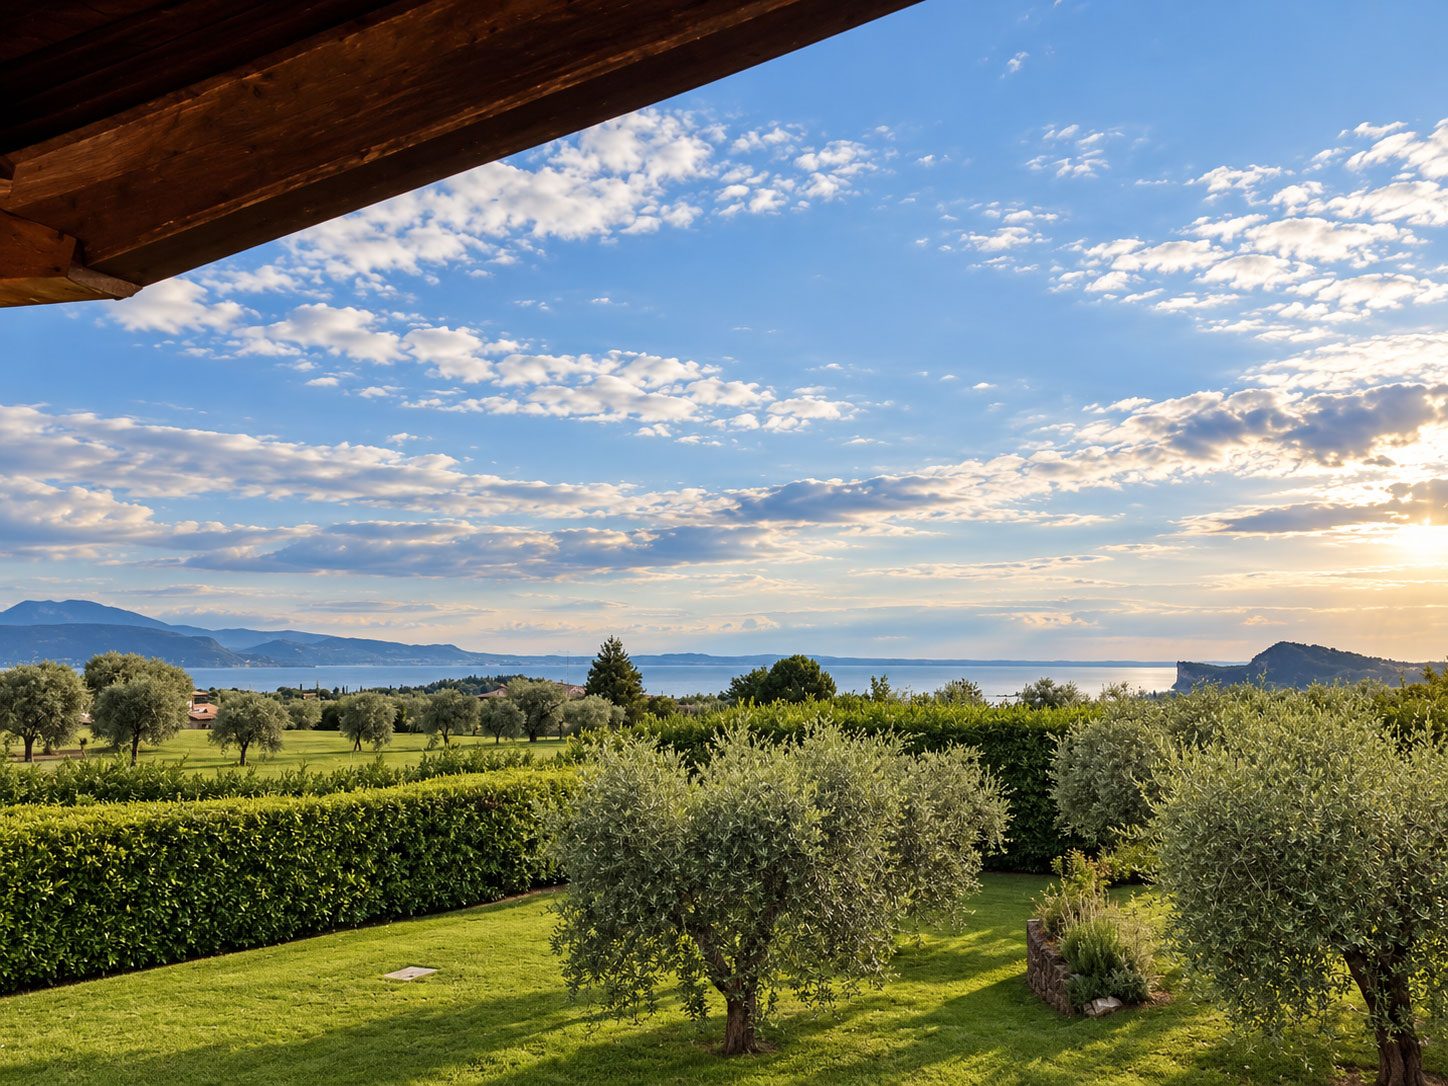
Surrounding the house, almost 3,000 m² of private parkland create a natural distance from neighbouring properties. Olive trees, Mediterranean plants, lawns and mature trees frame the house and the views towards Lake Garda and the Rocca di Manerba.
It is a substantial home, but above all a property in which the interiors, garden and landscape are closely connected.
362 m²
Living area

2.897 m²
Parkland

4
Bedrooms

3
Bathrooms
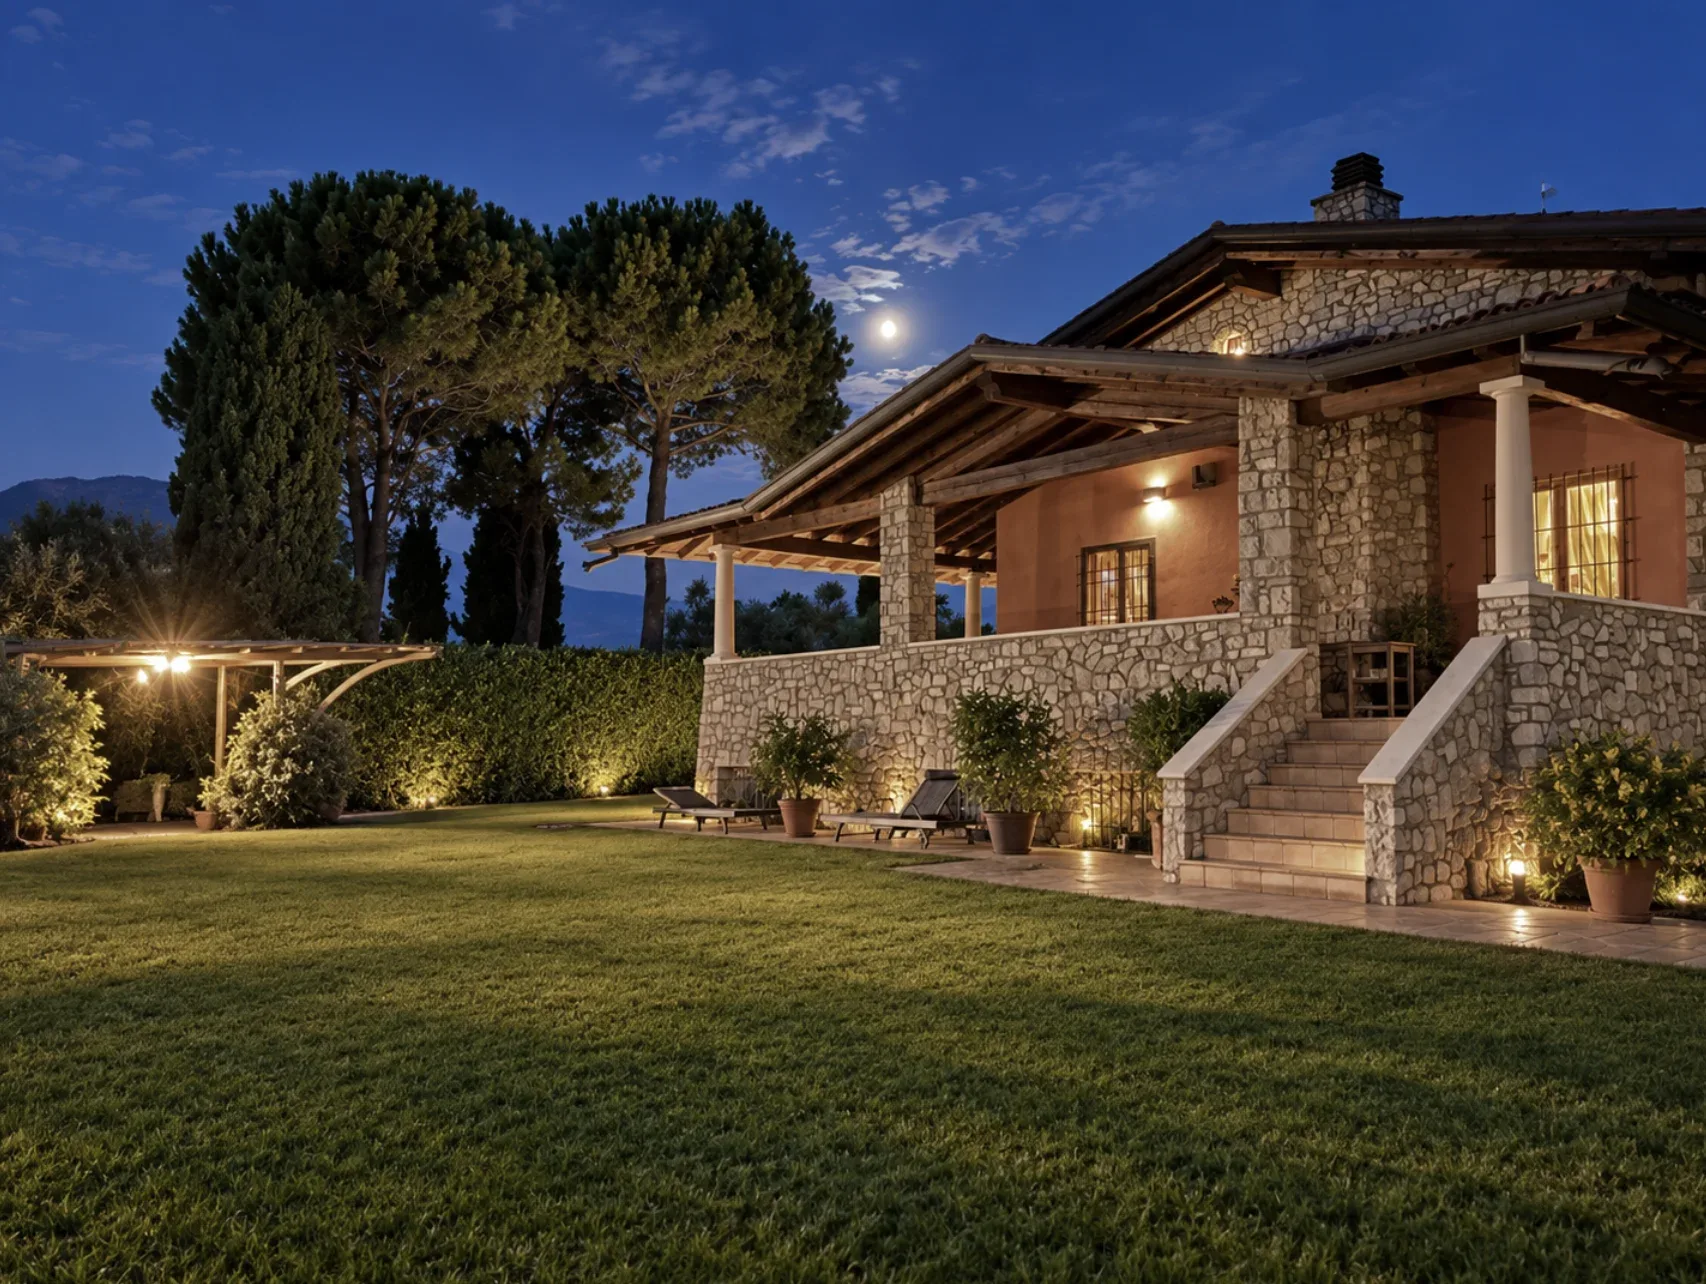
A view that stretches to the horizon
THE PARK
from every angle
From the villa, the view opens across Lake Garda, reaching the Rocca di Manerba and the profile of Monte Baldo.
The panorama accompanies the outdoor spaces and the living area, becoming a natural part of the house.
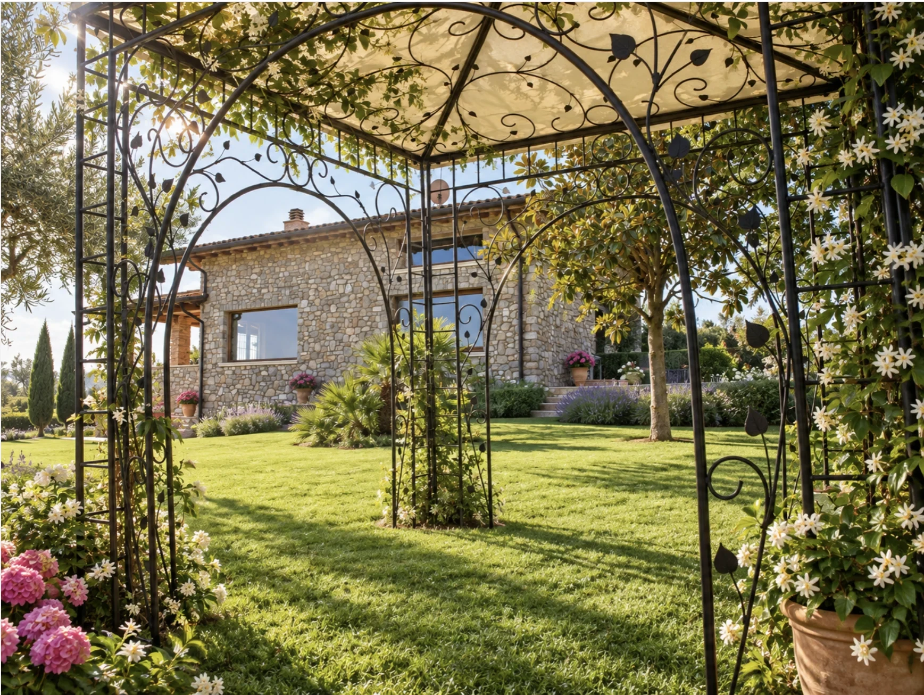
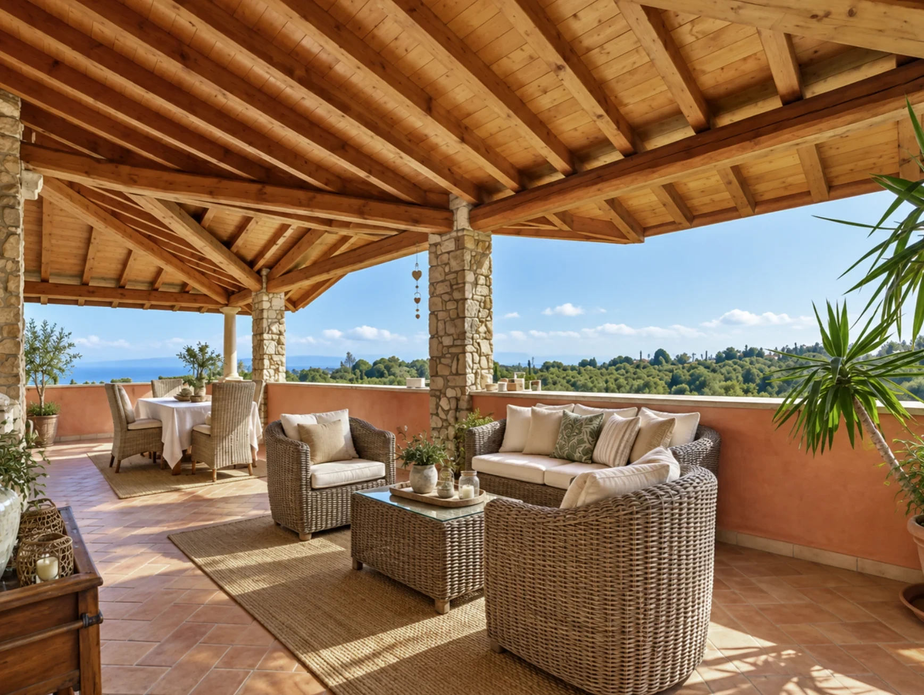
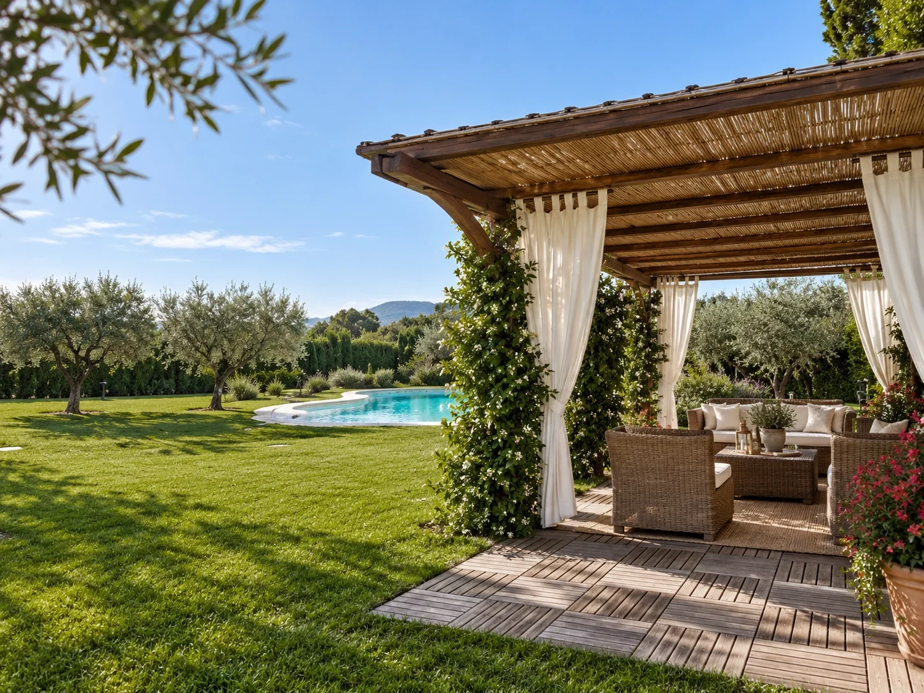
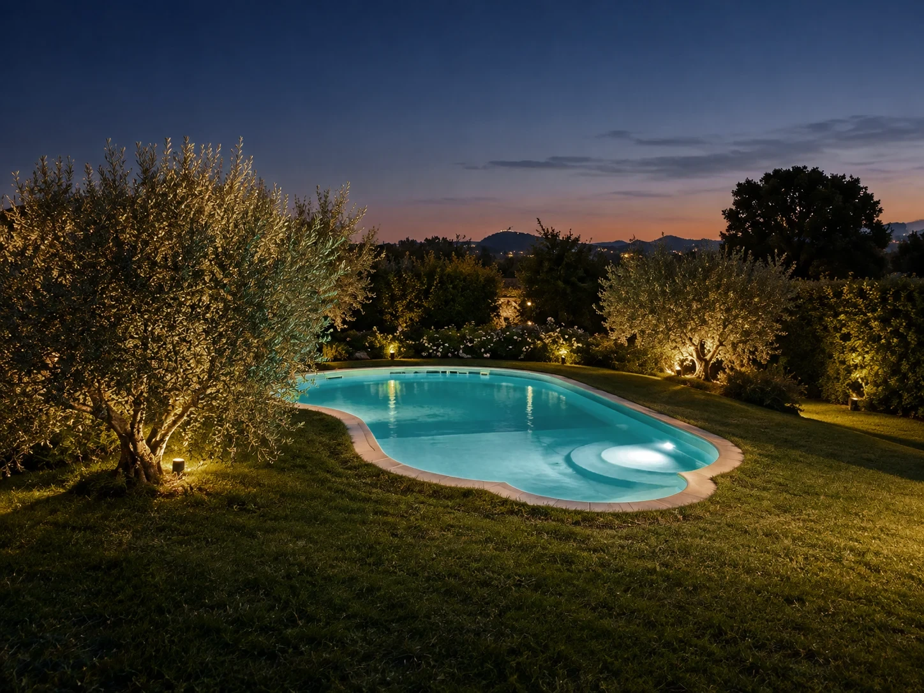
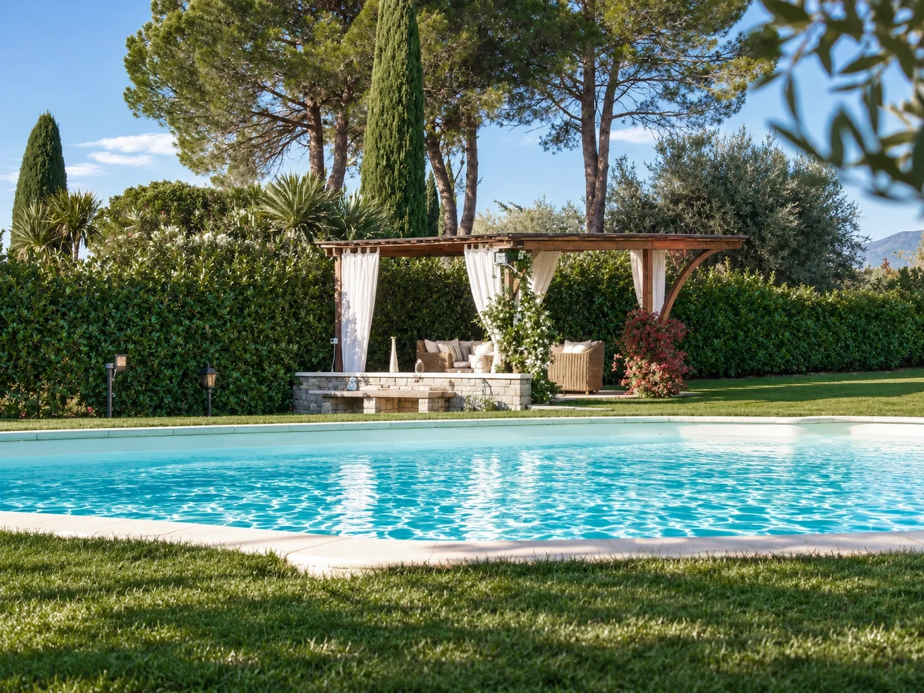
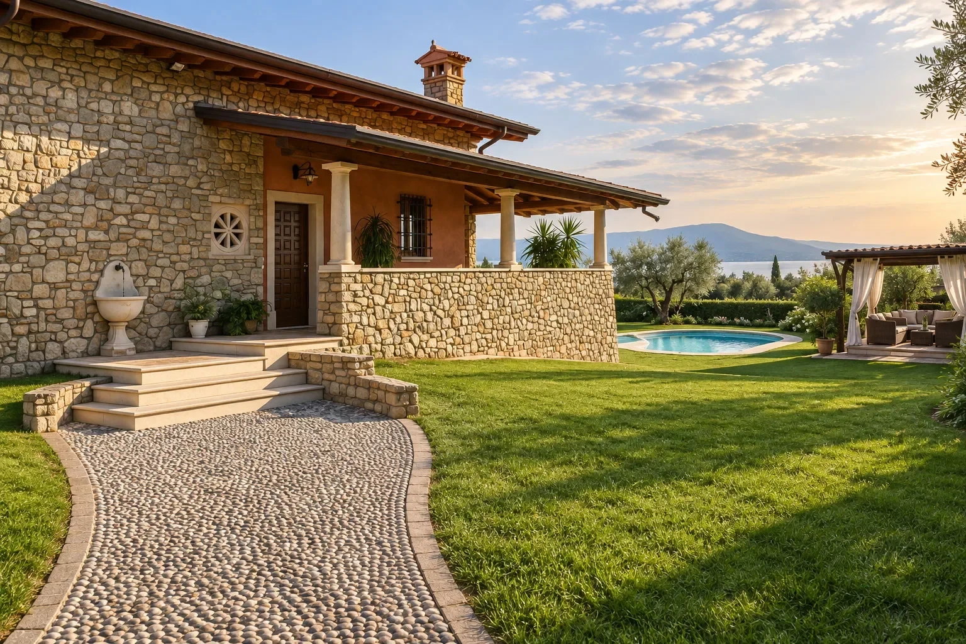
The images have been enhanced using artificial intelligence software in order to present the villa at its best.
No substantial elements of the property have been altered; the modifications concern decorative and aesthetic aspects only.
Spaces and atmosphere
THE INTERIORS
three levels
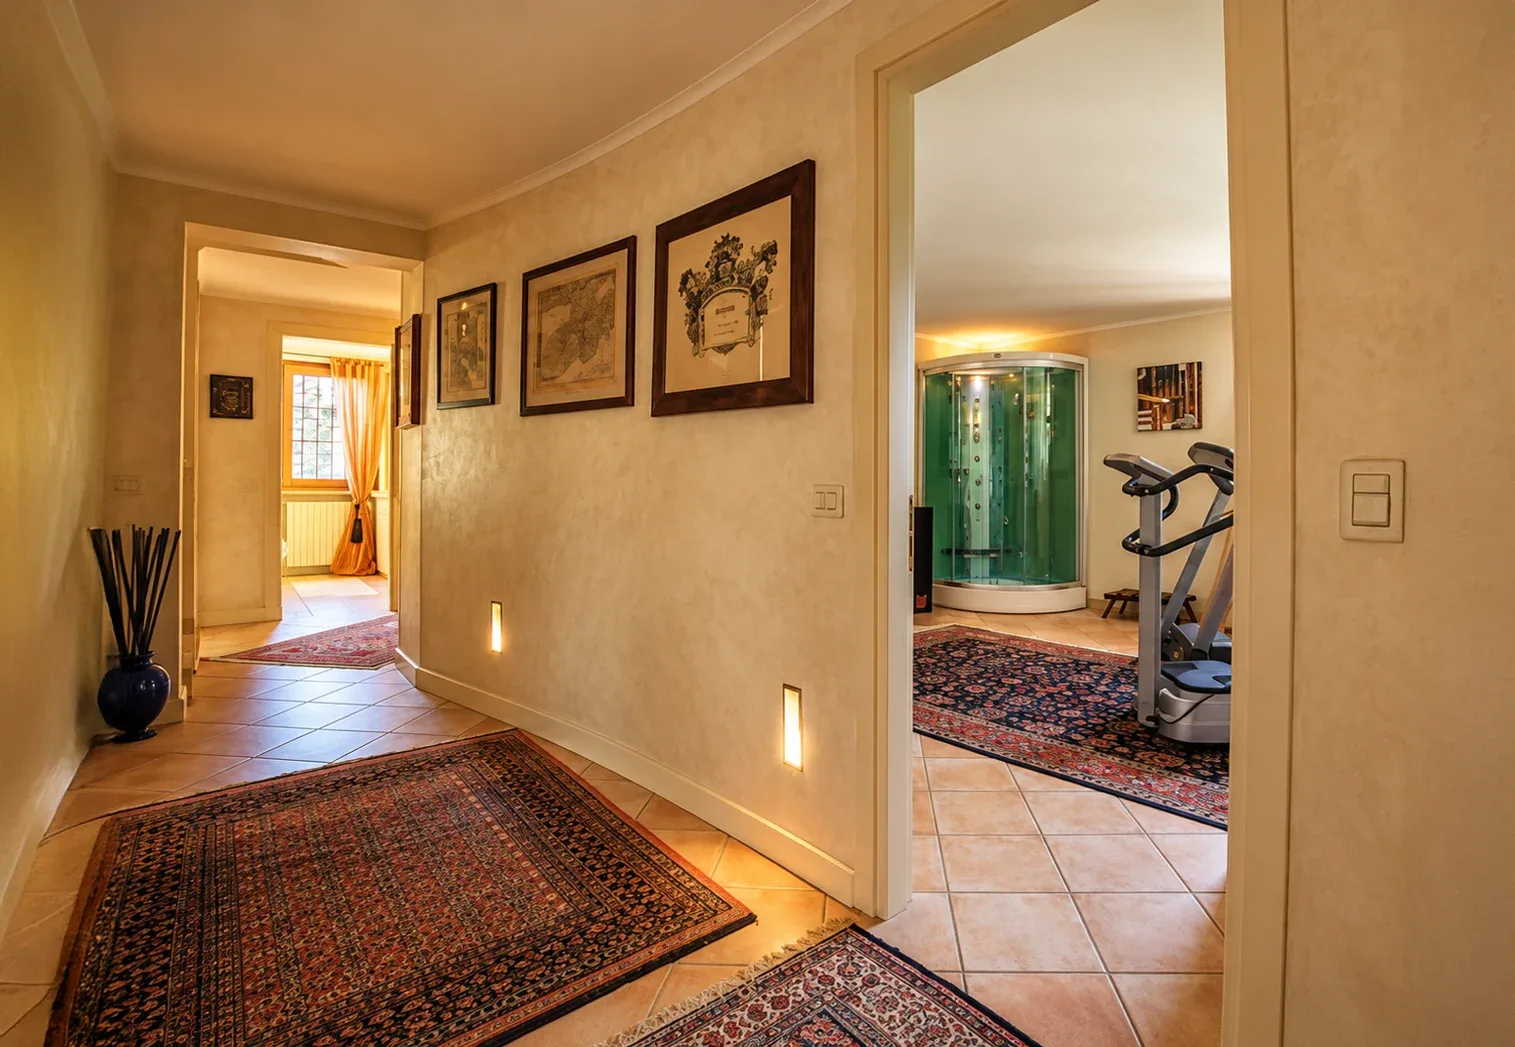
The villa is arranged over several internally connected levels, with a layout that clearly separates the social and entertaining areas from the more private spaces.
The heart of the villa
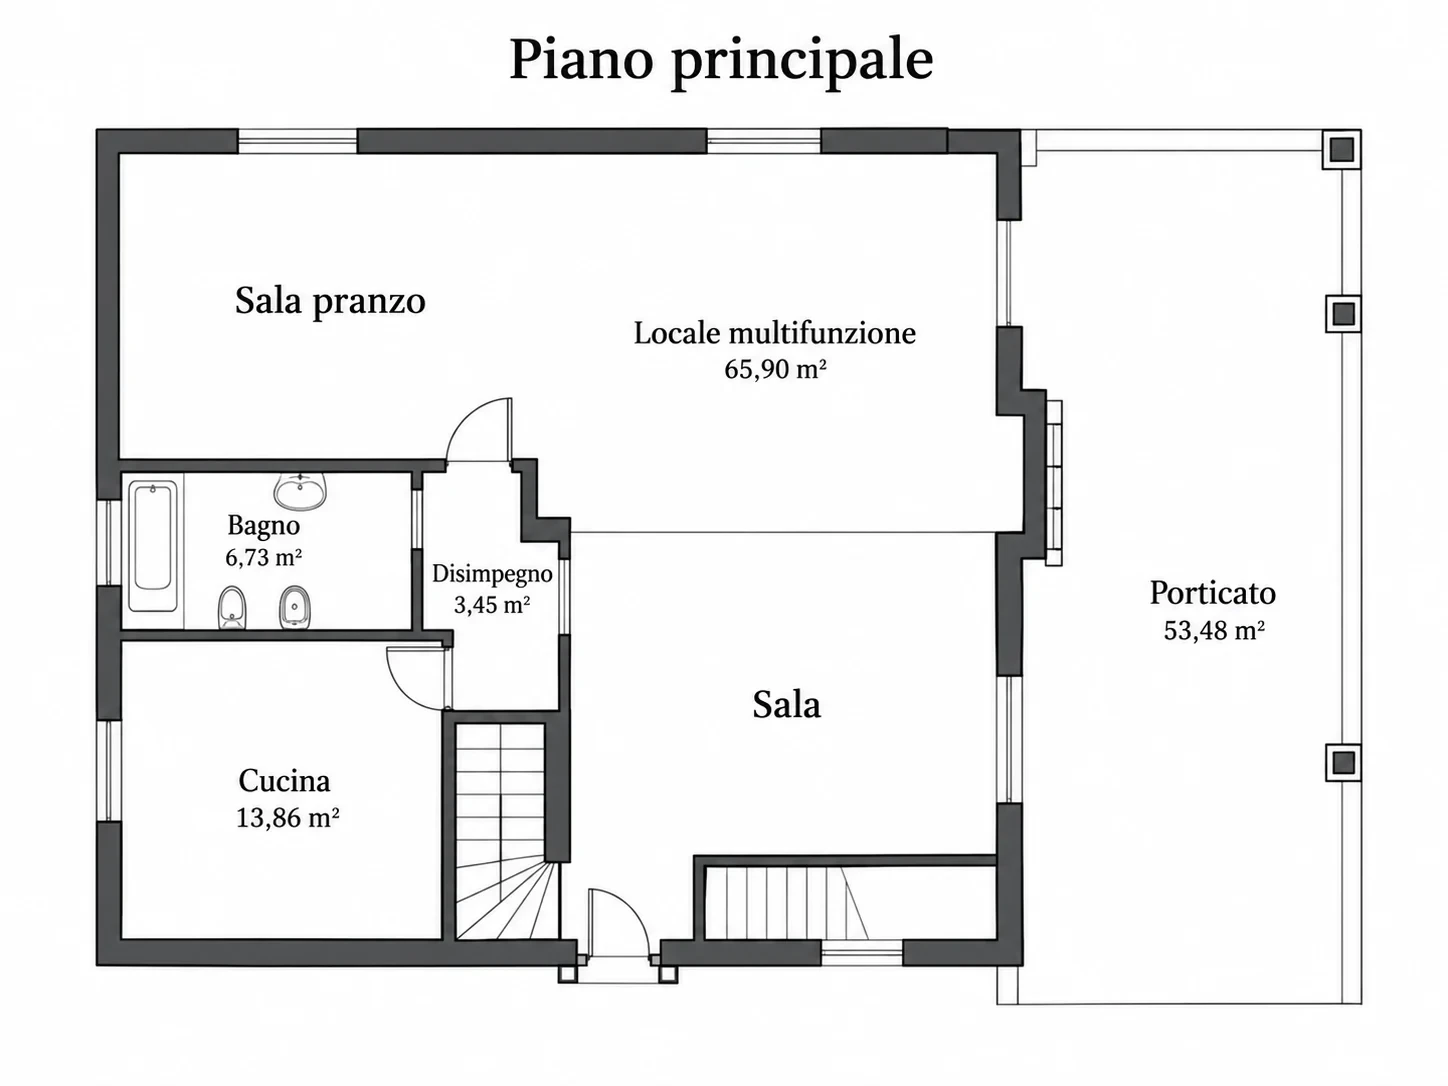
MAIN FLOOR
90 m²
Designed to create a seamless flow between indoor and outdoor living.
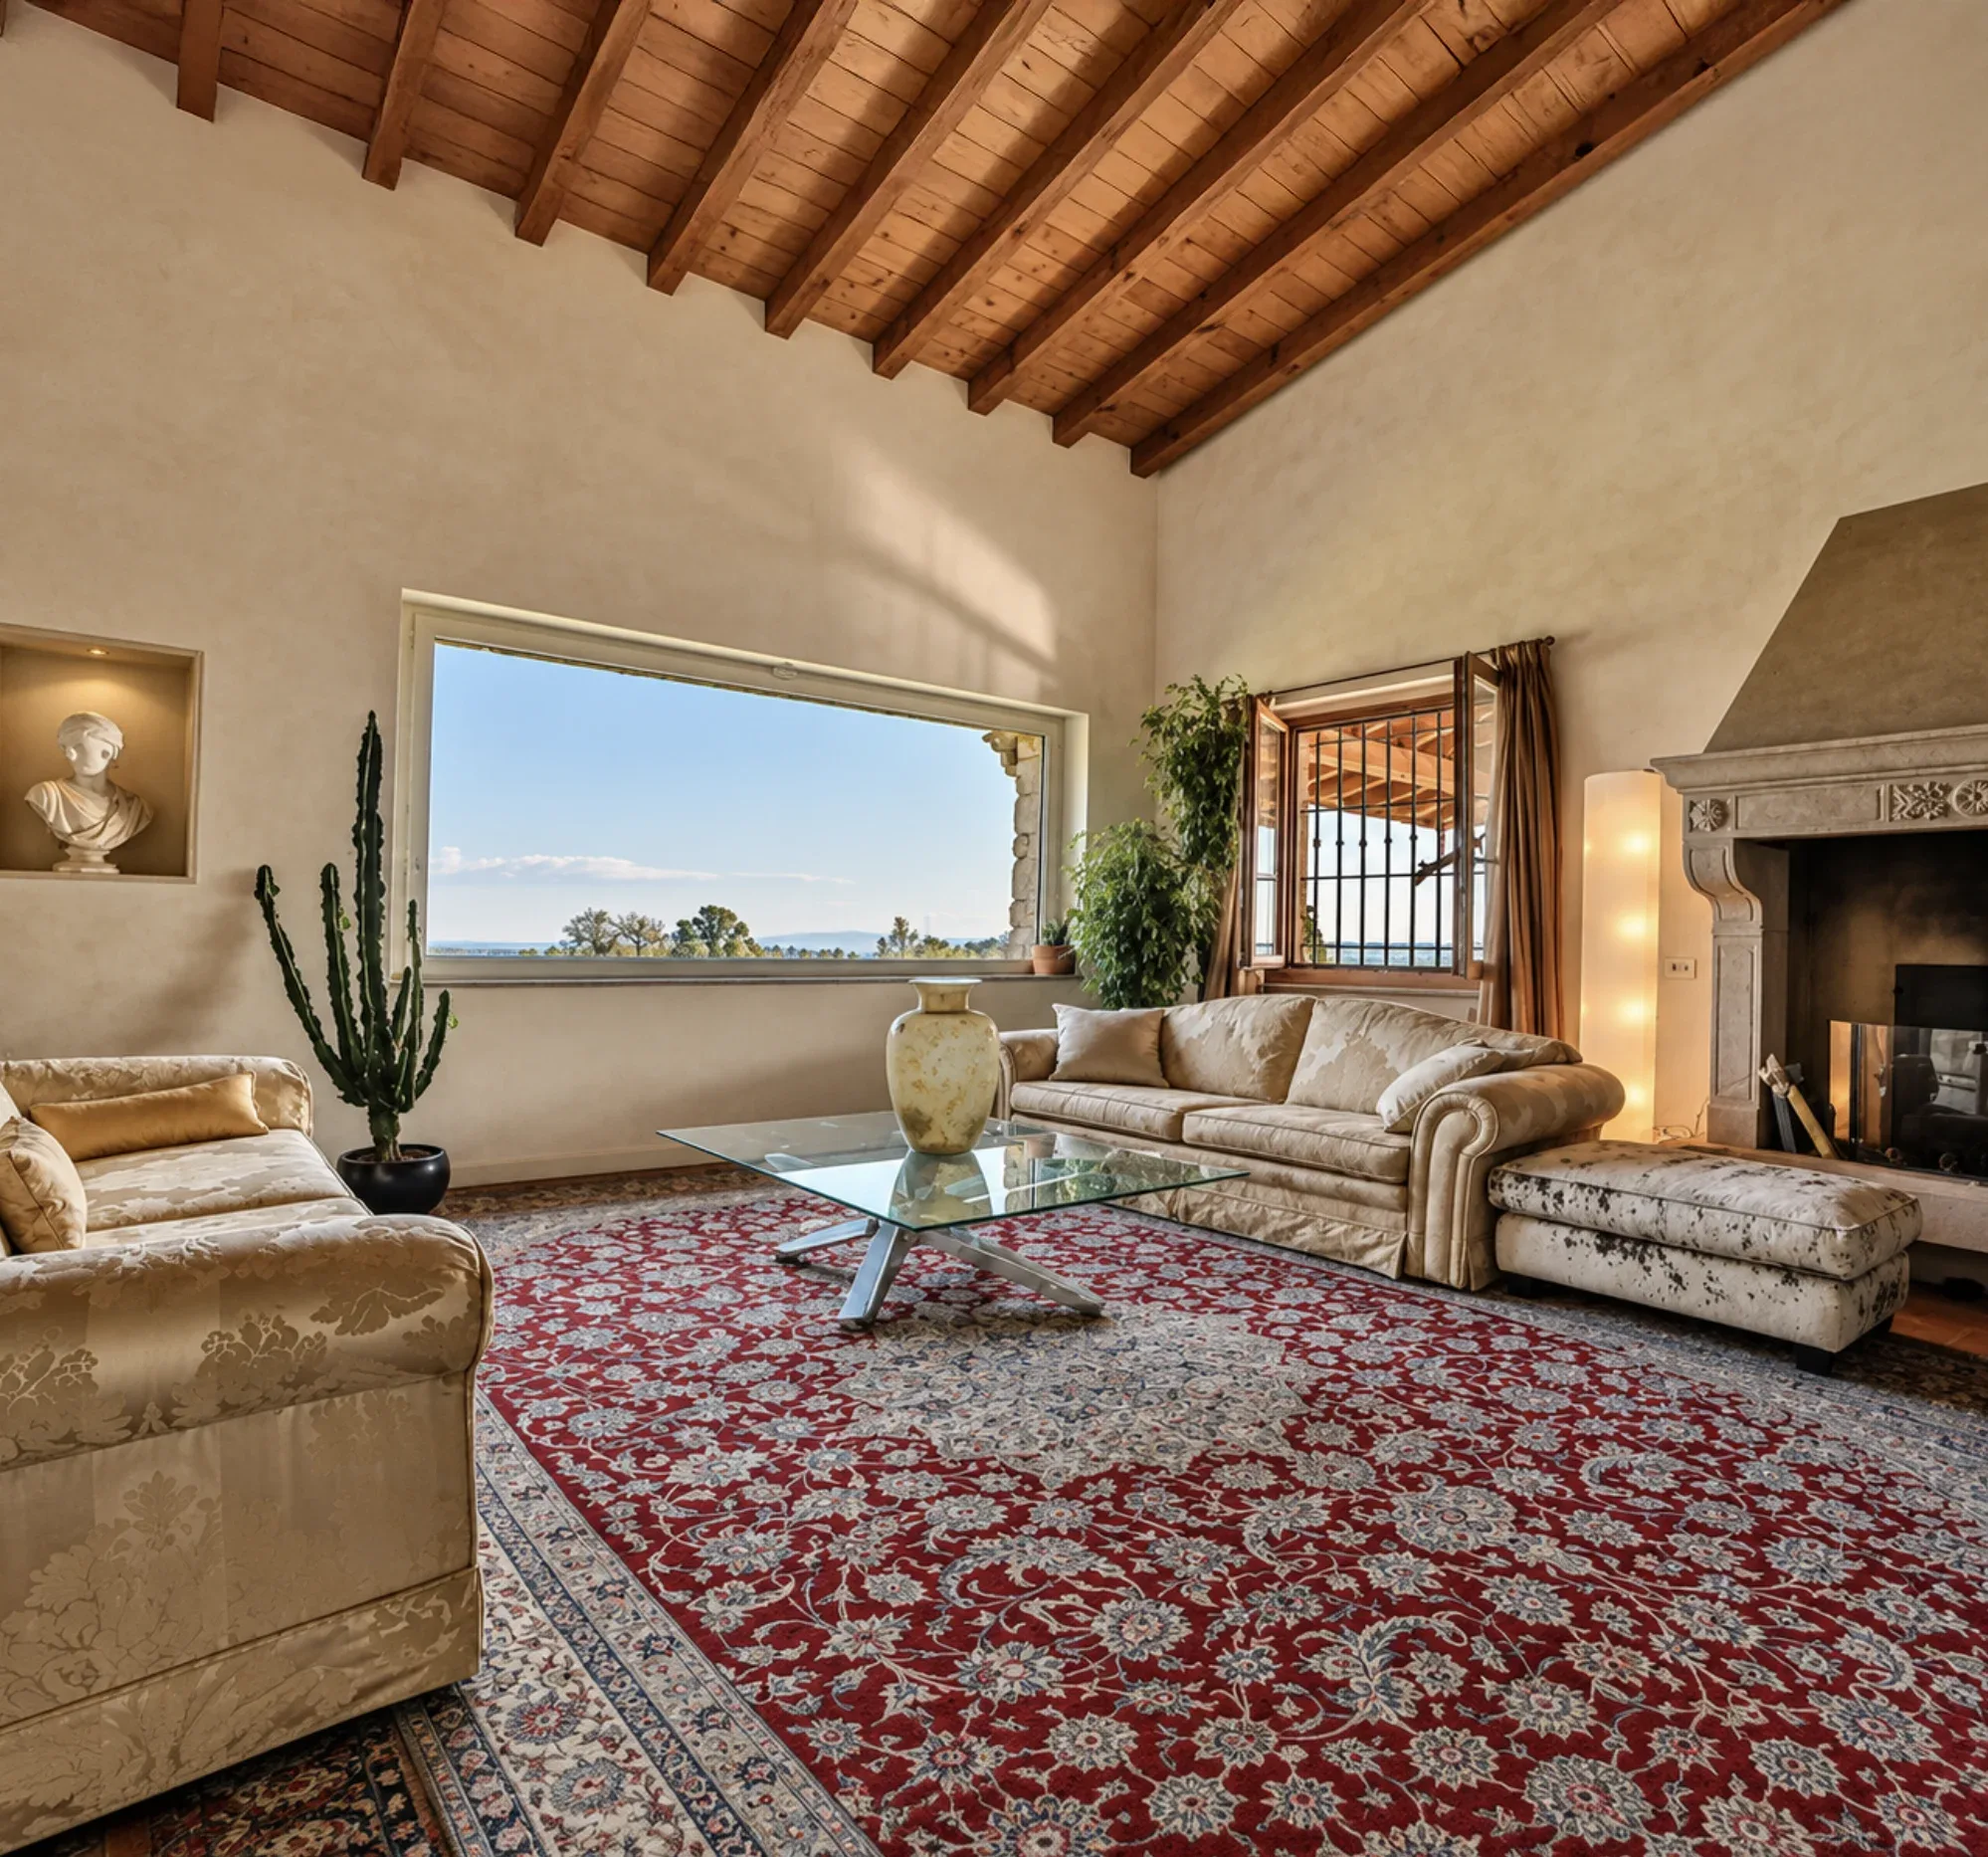
The large living room of approximately 90 m², with fireplace and generous panoramic openings, is complemented by a more intimate dining room and a spacious eat-in kitchen.
A guest bathroom completes this level.
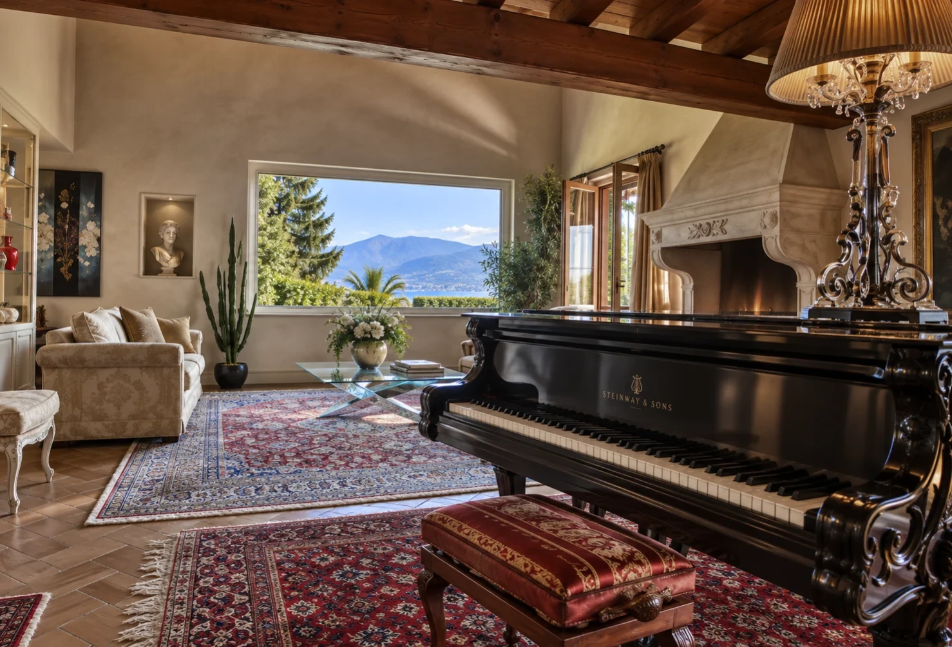
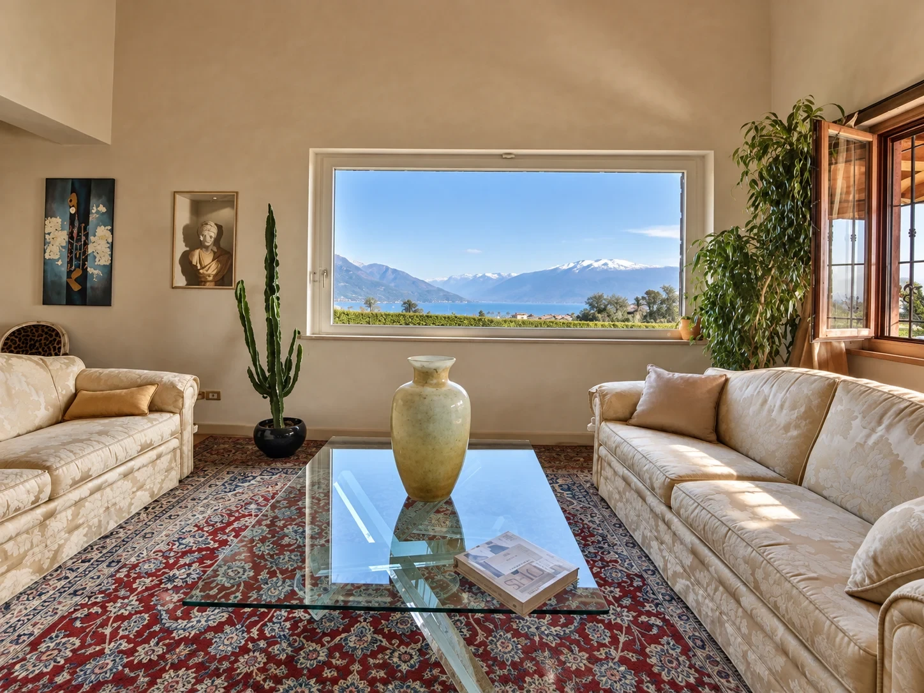
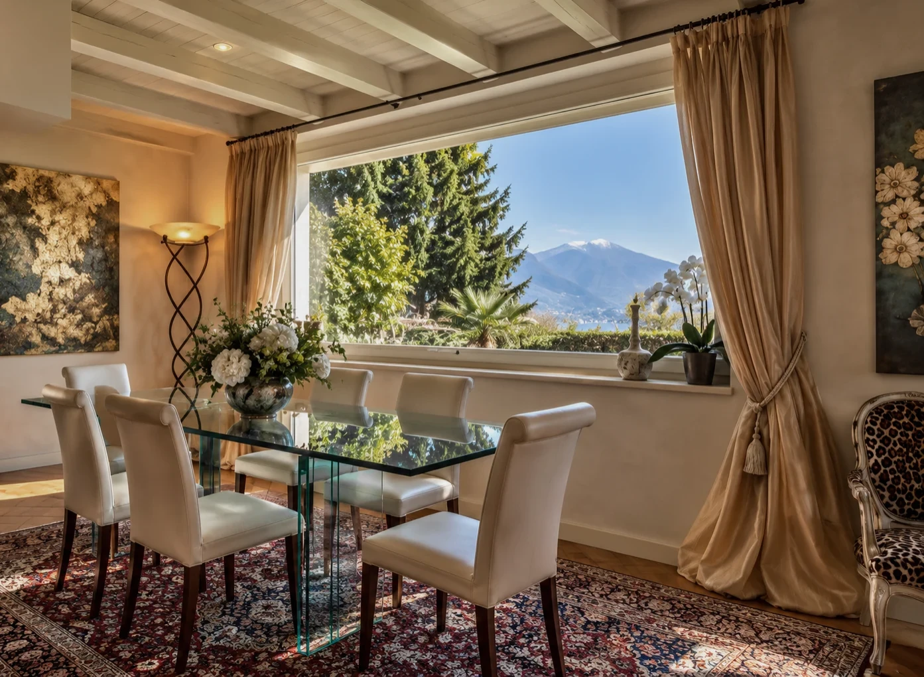
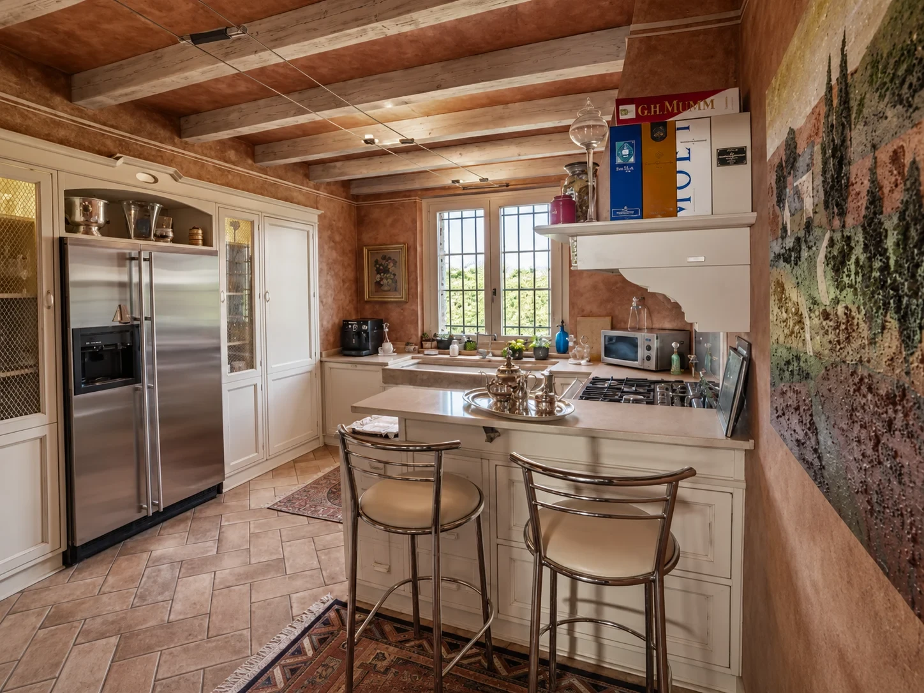
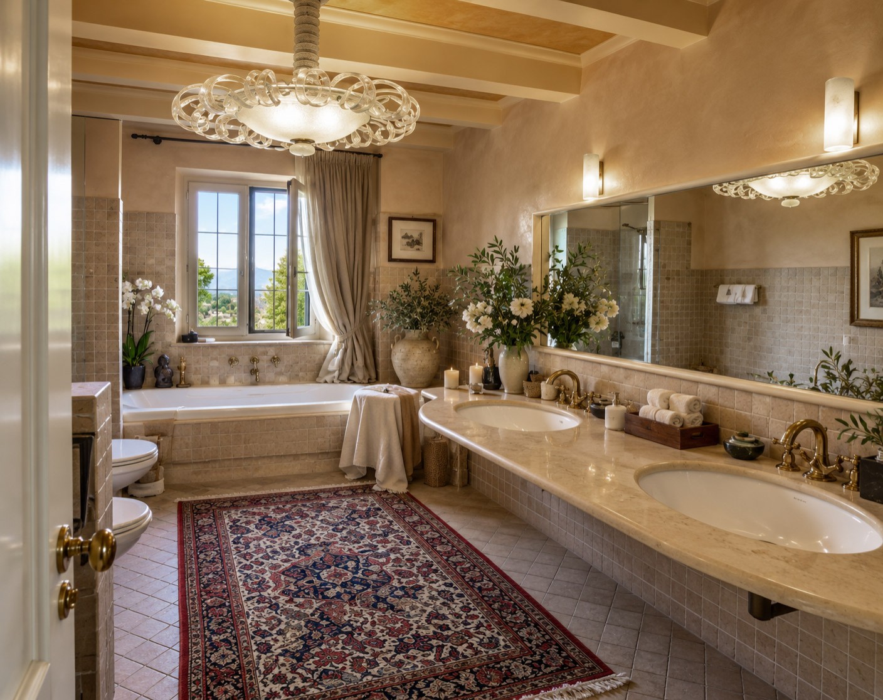
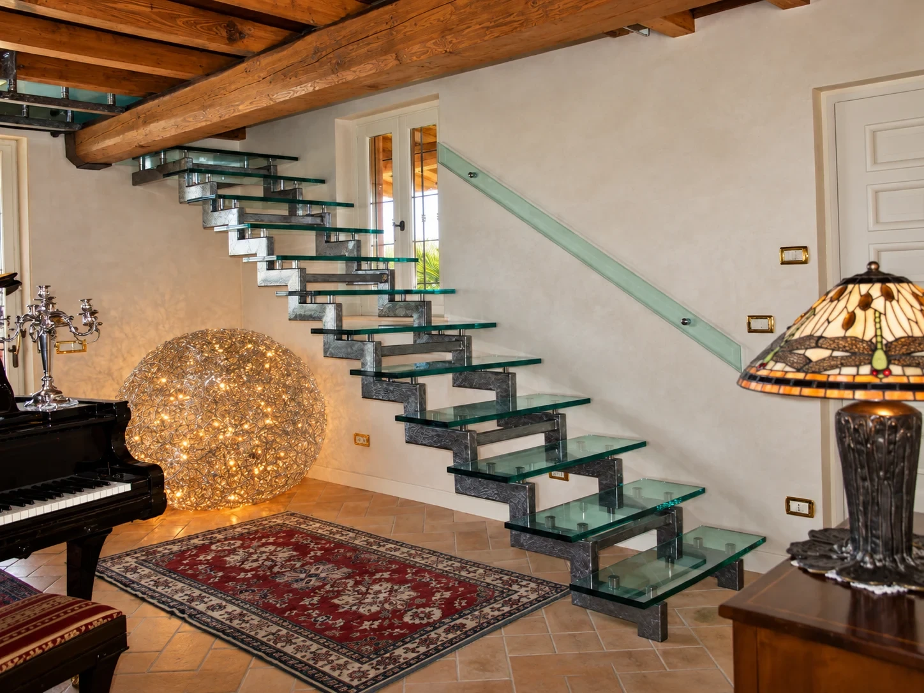
The images have been enhanced using artificial intelligence software in order to present the villa at its best.
No substantial elements of the property have been altered; the modifications concern decorative and aesthetic aspects only.
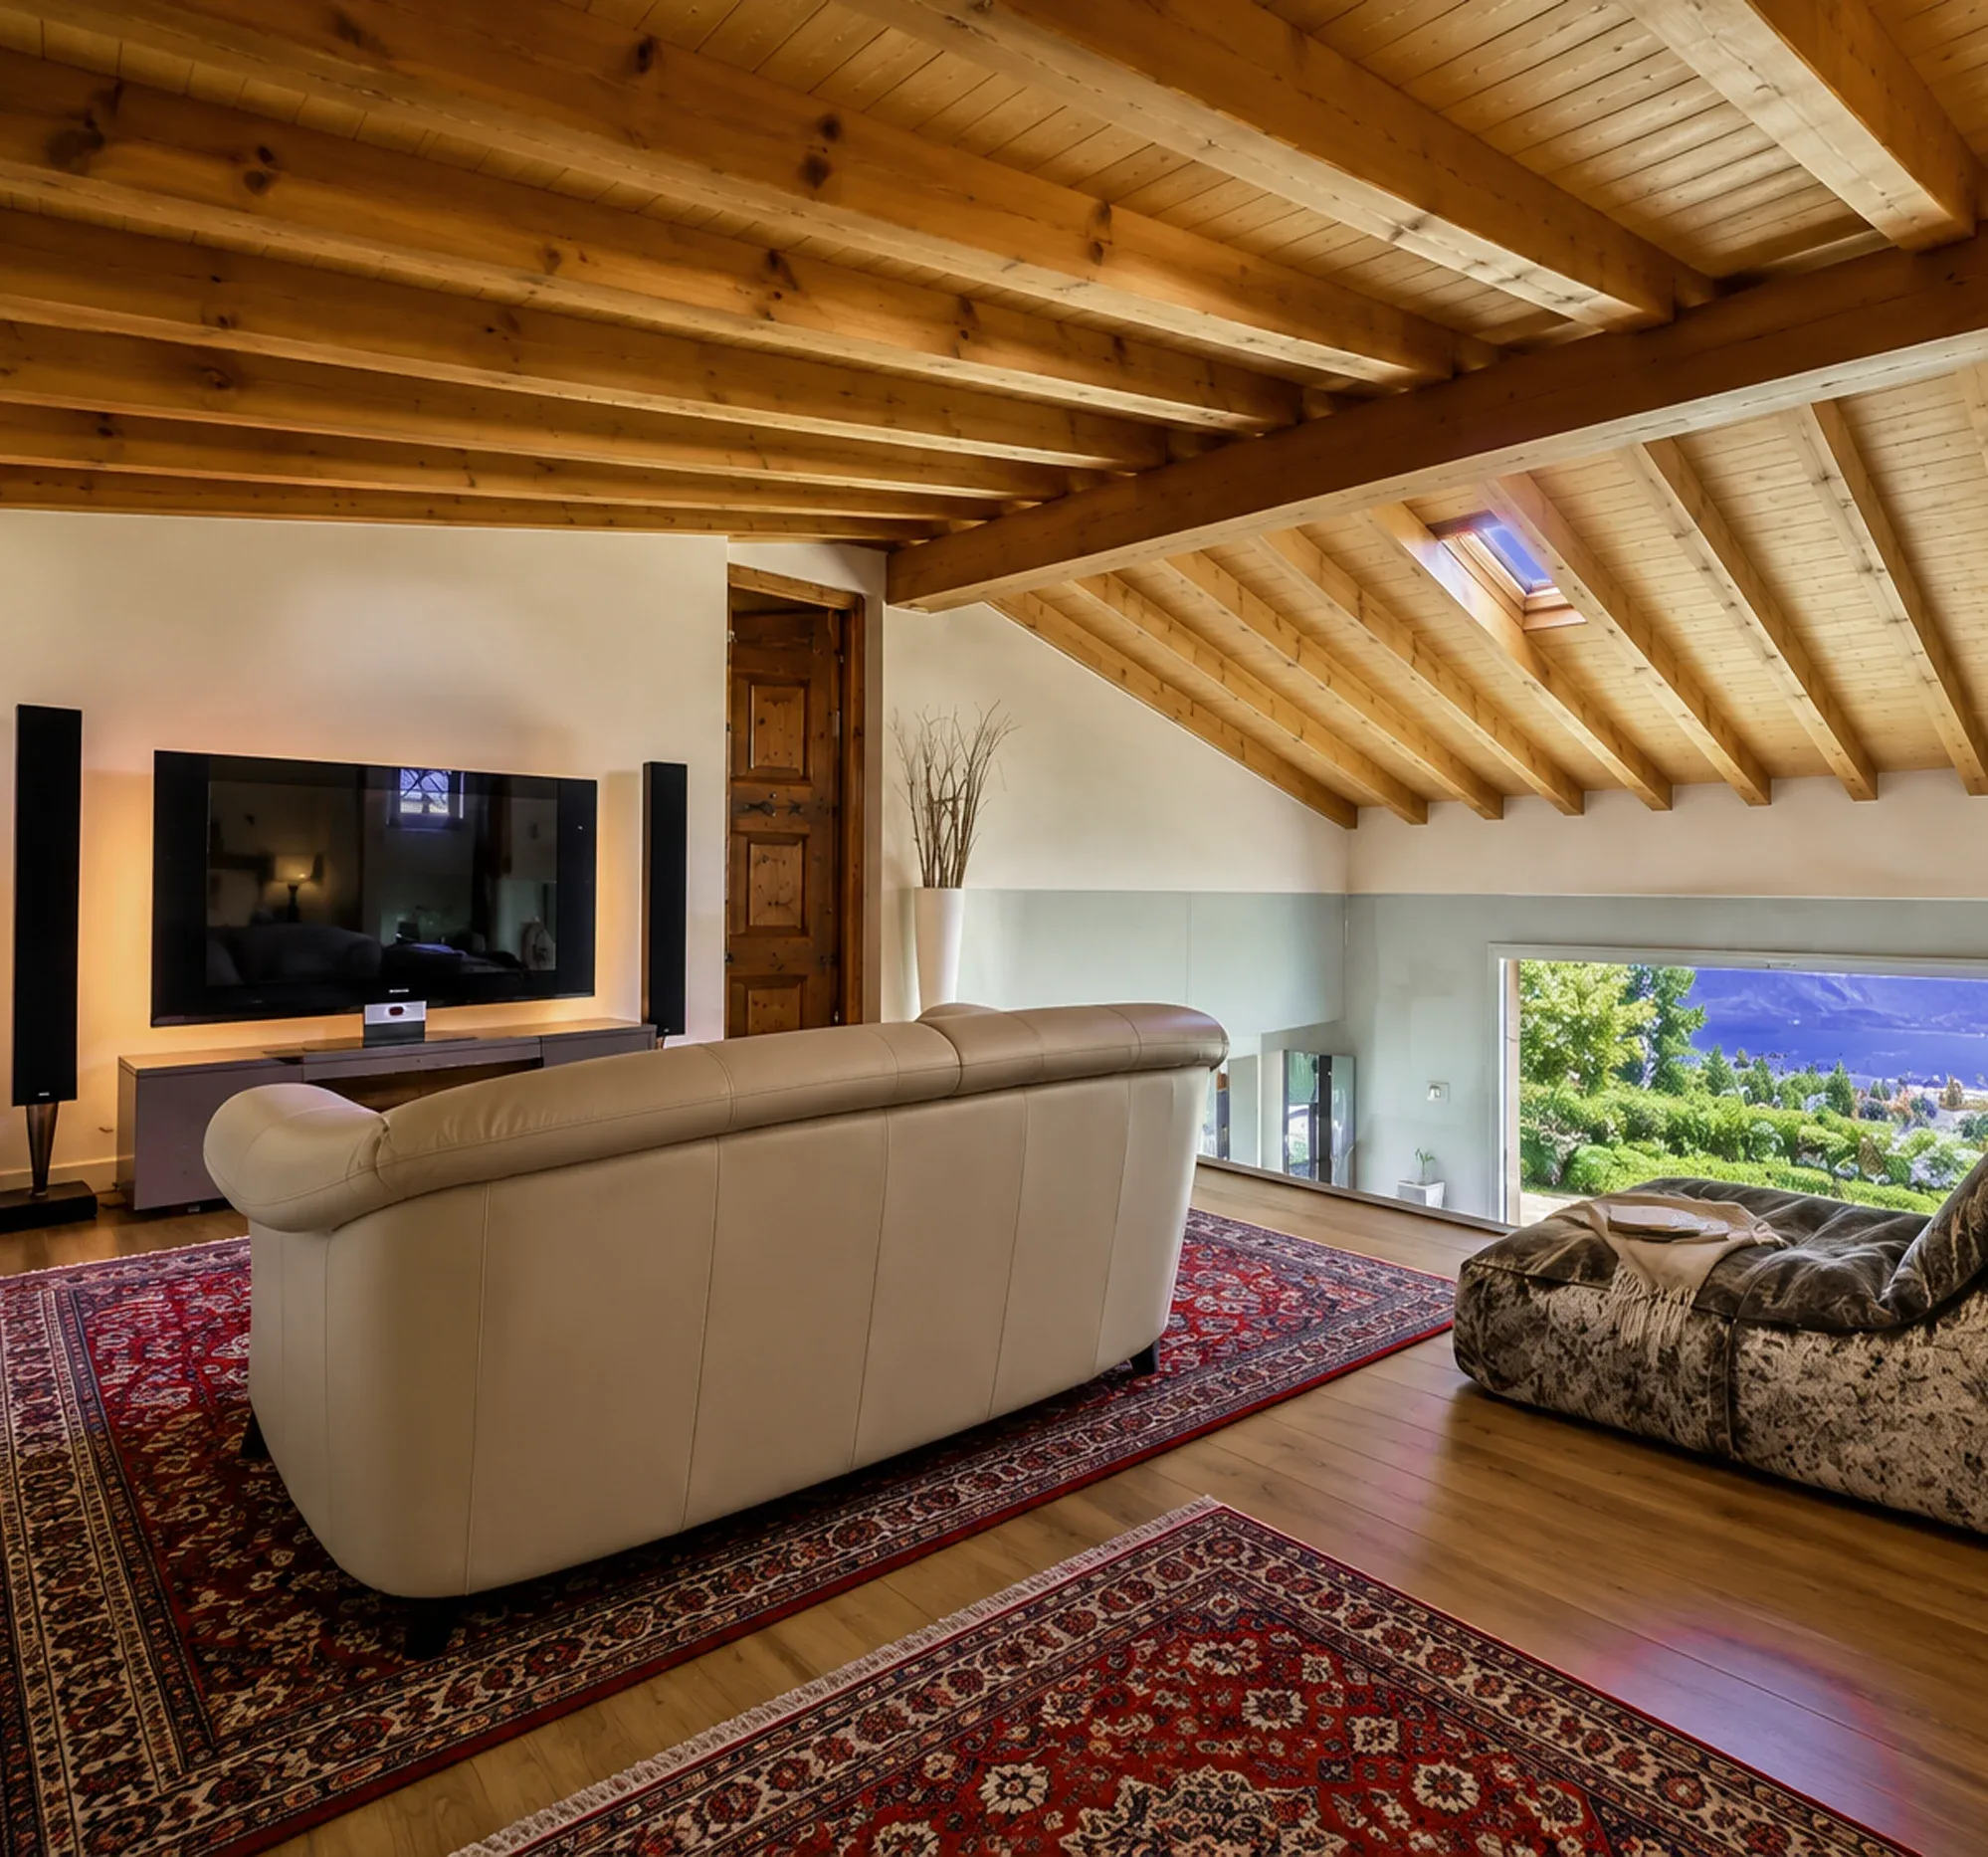
A more private and intimate area of the villa
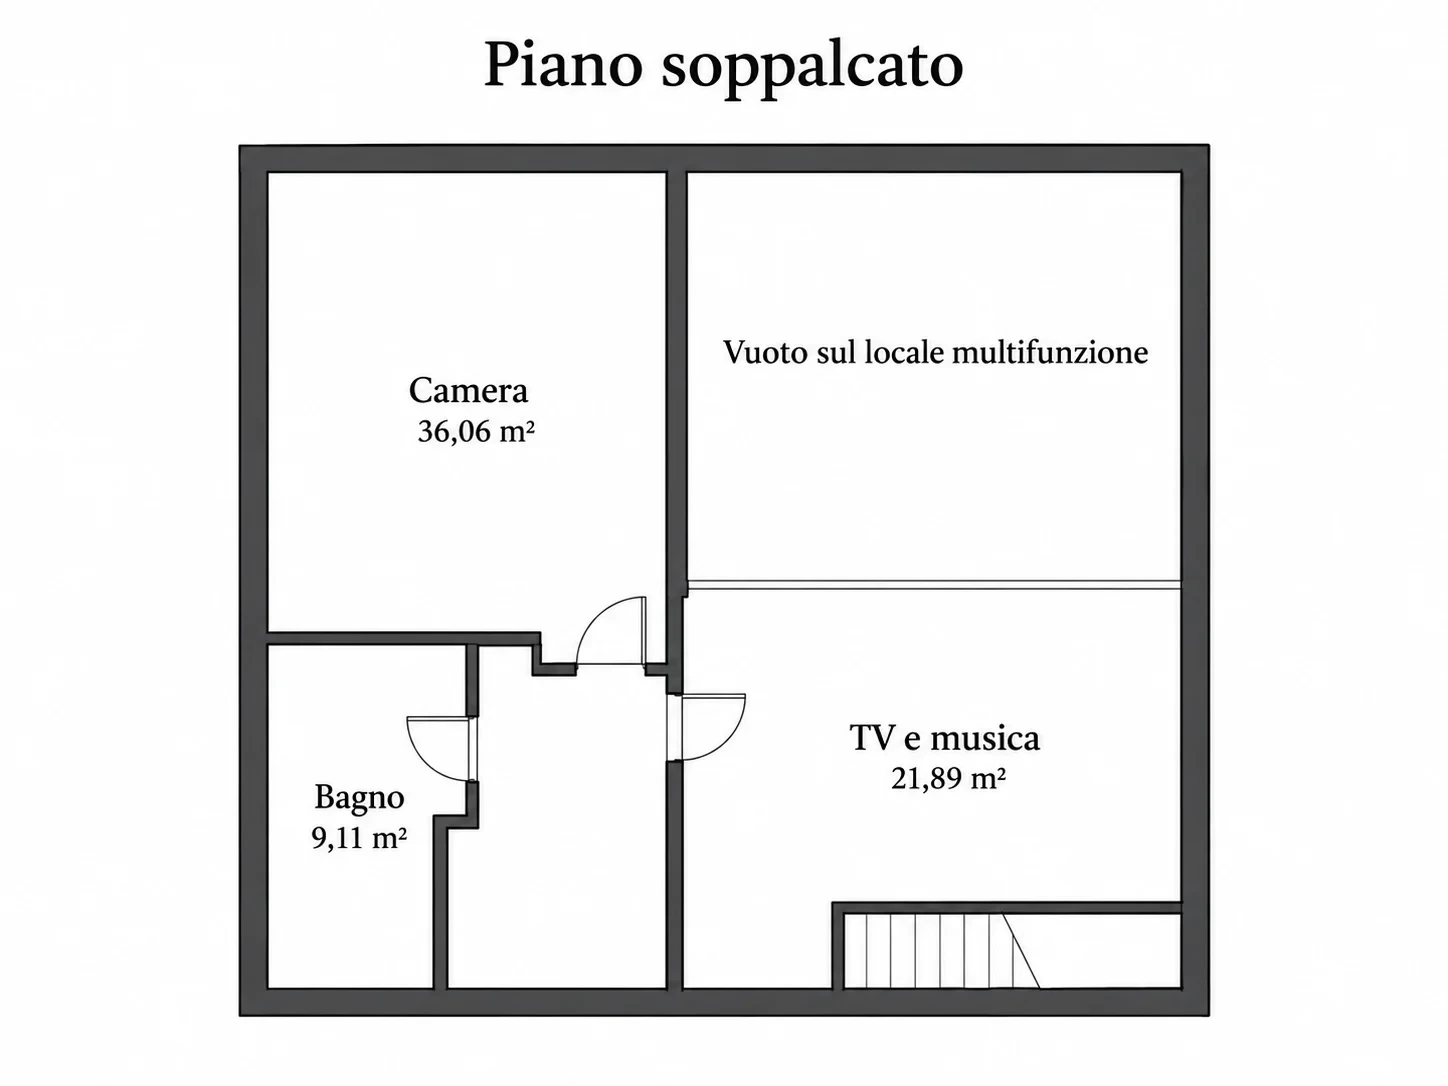
UPPER FLOOR AND MEZZANINE
66 m²
The master bedroom with en-suite bathroom and the cosy mezzanine spaces are dedicated to relaxation, television and music.
- Bedroom: approx. 36 m²
- Bathroom:a pprox. 8 m²
- TV and music area: approx. 21 m²
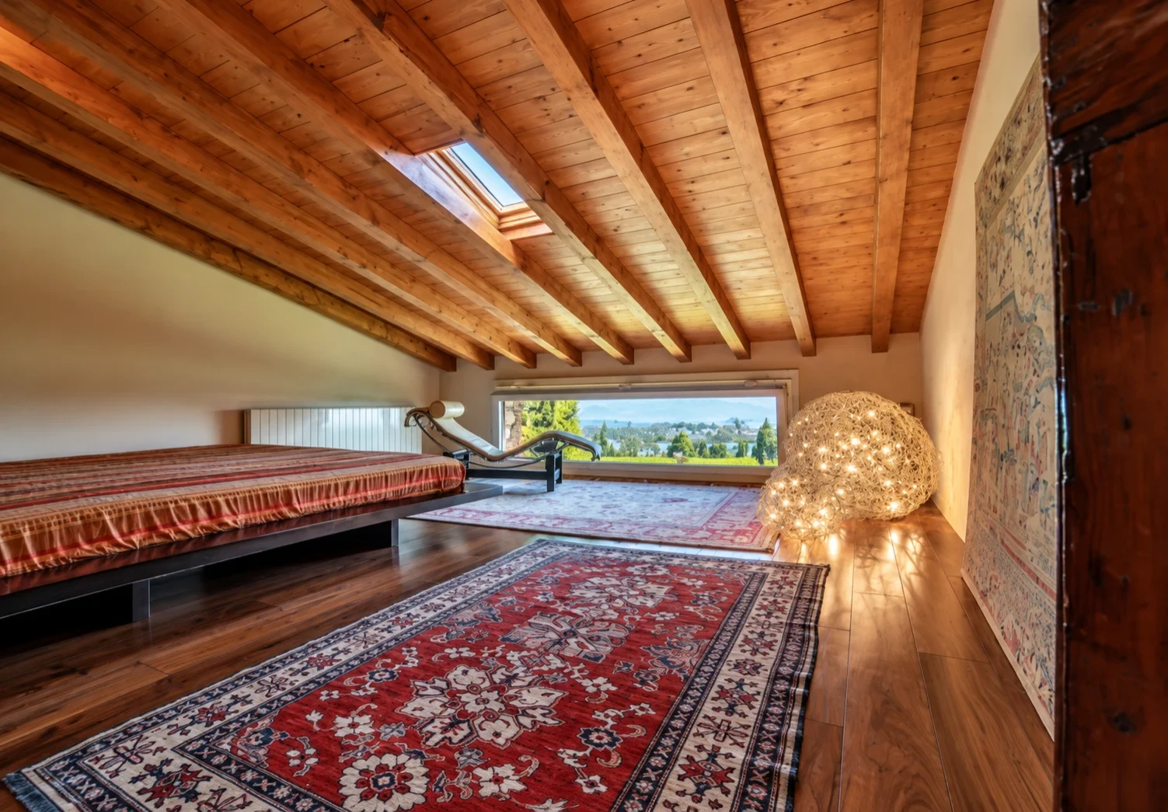
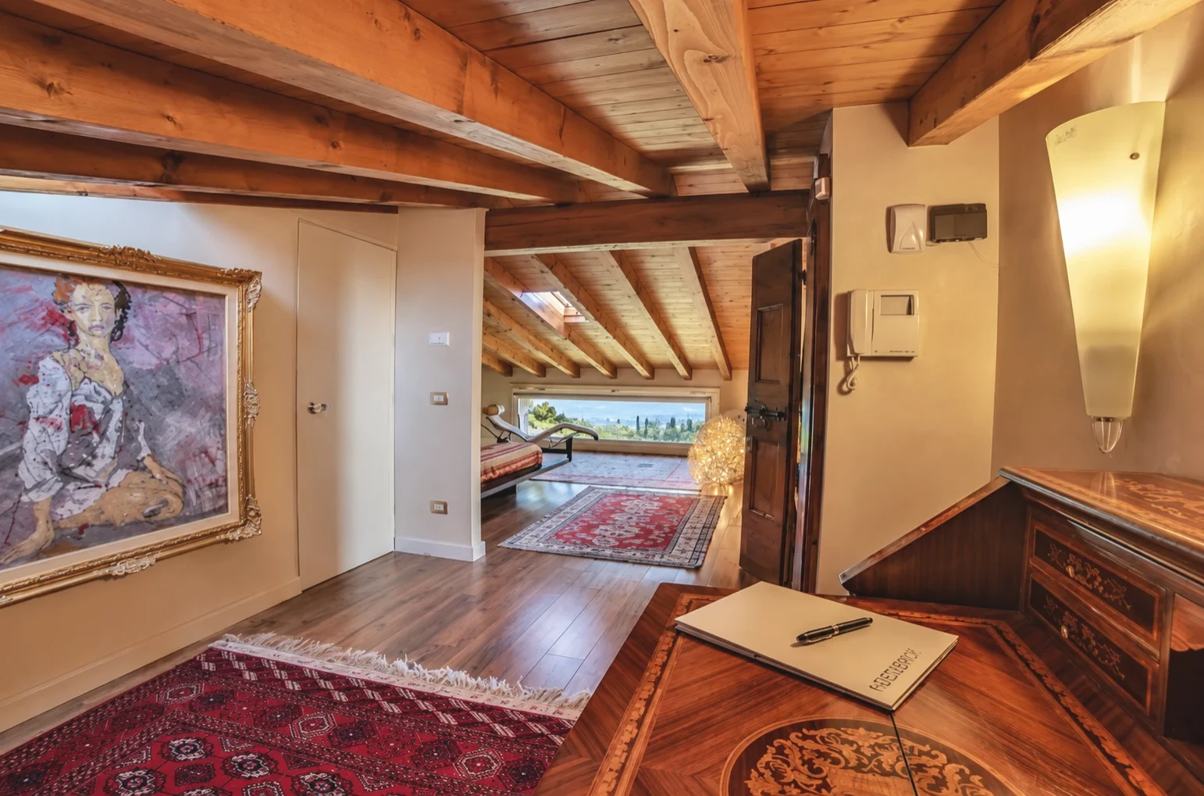
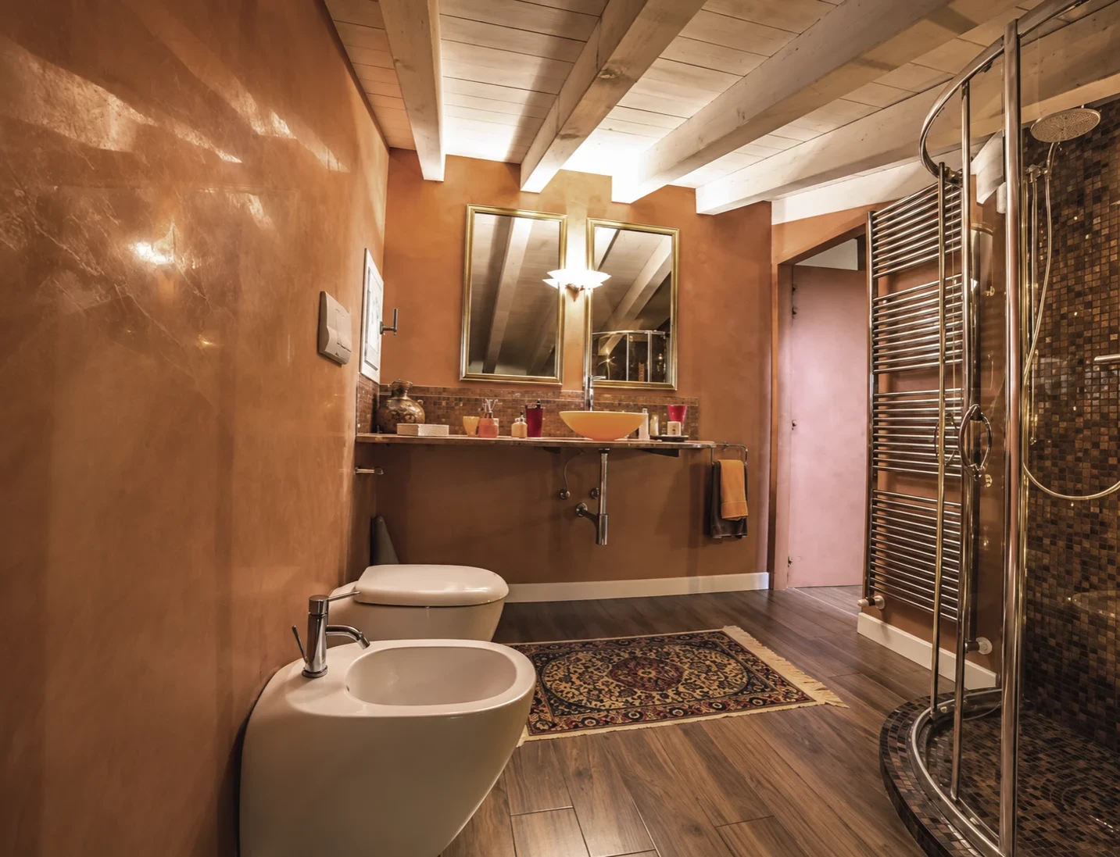
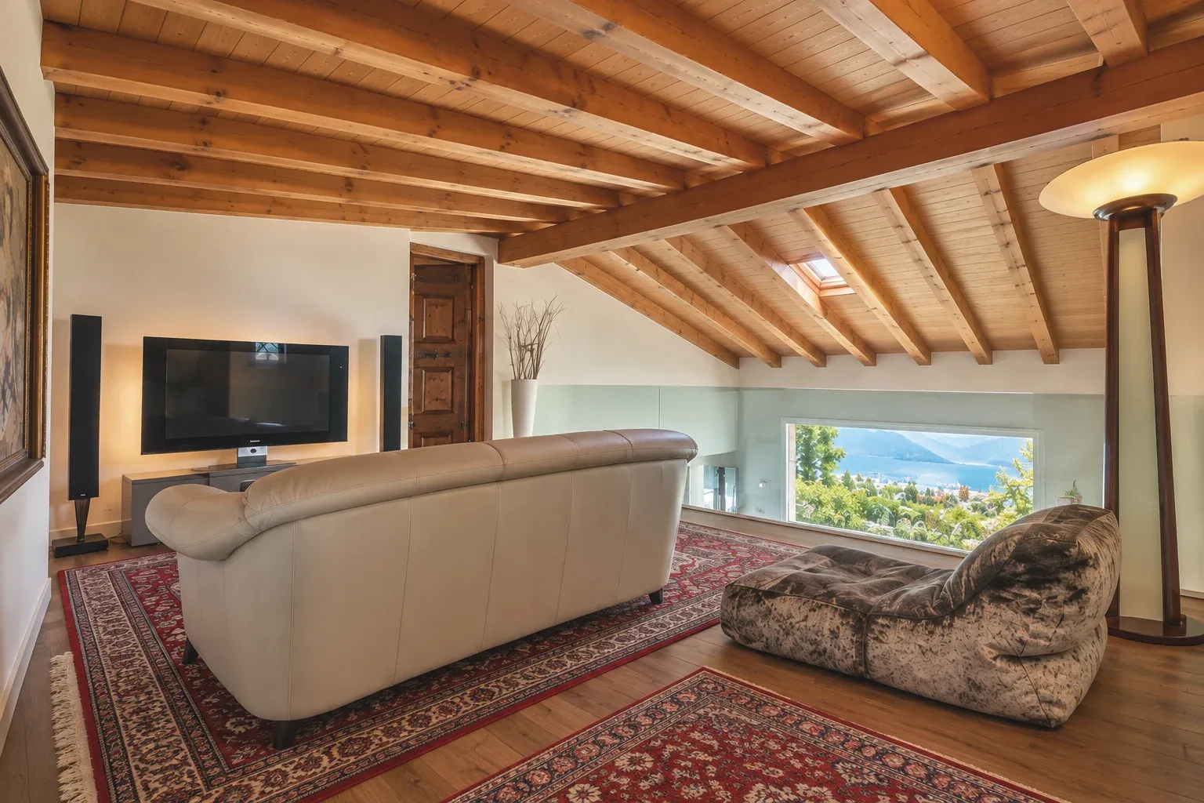
The images have been enhanced using artificial intelligence software in order to present the villa at its best.
No substantial elements of the property have been altered; the modifications concern decorative and aesthetic aspects only.
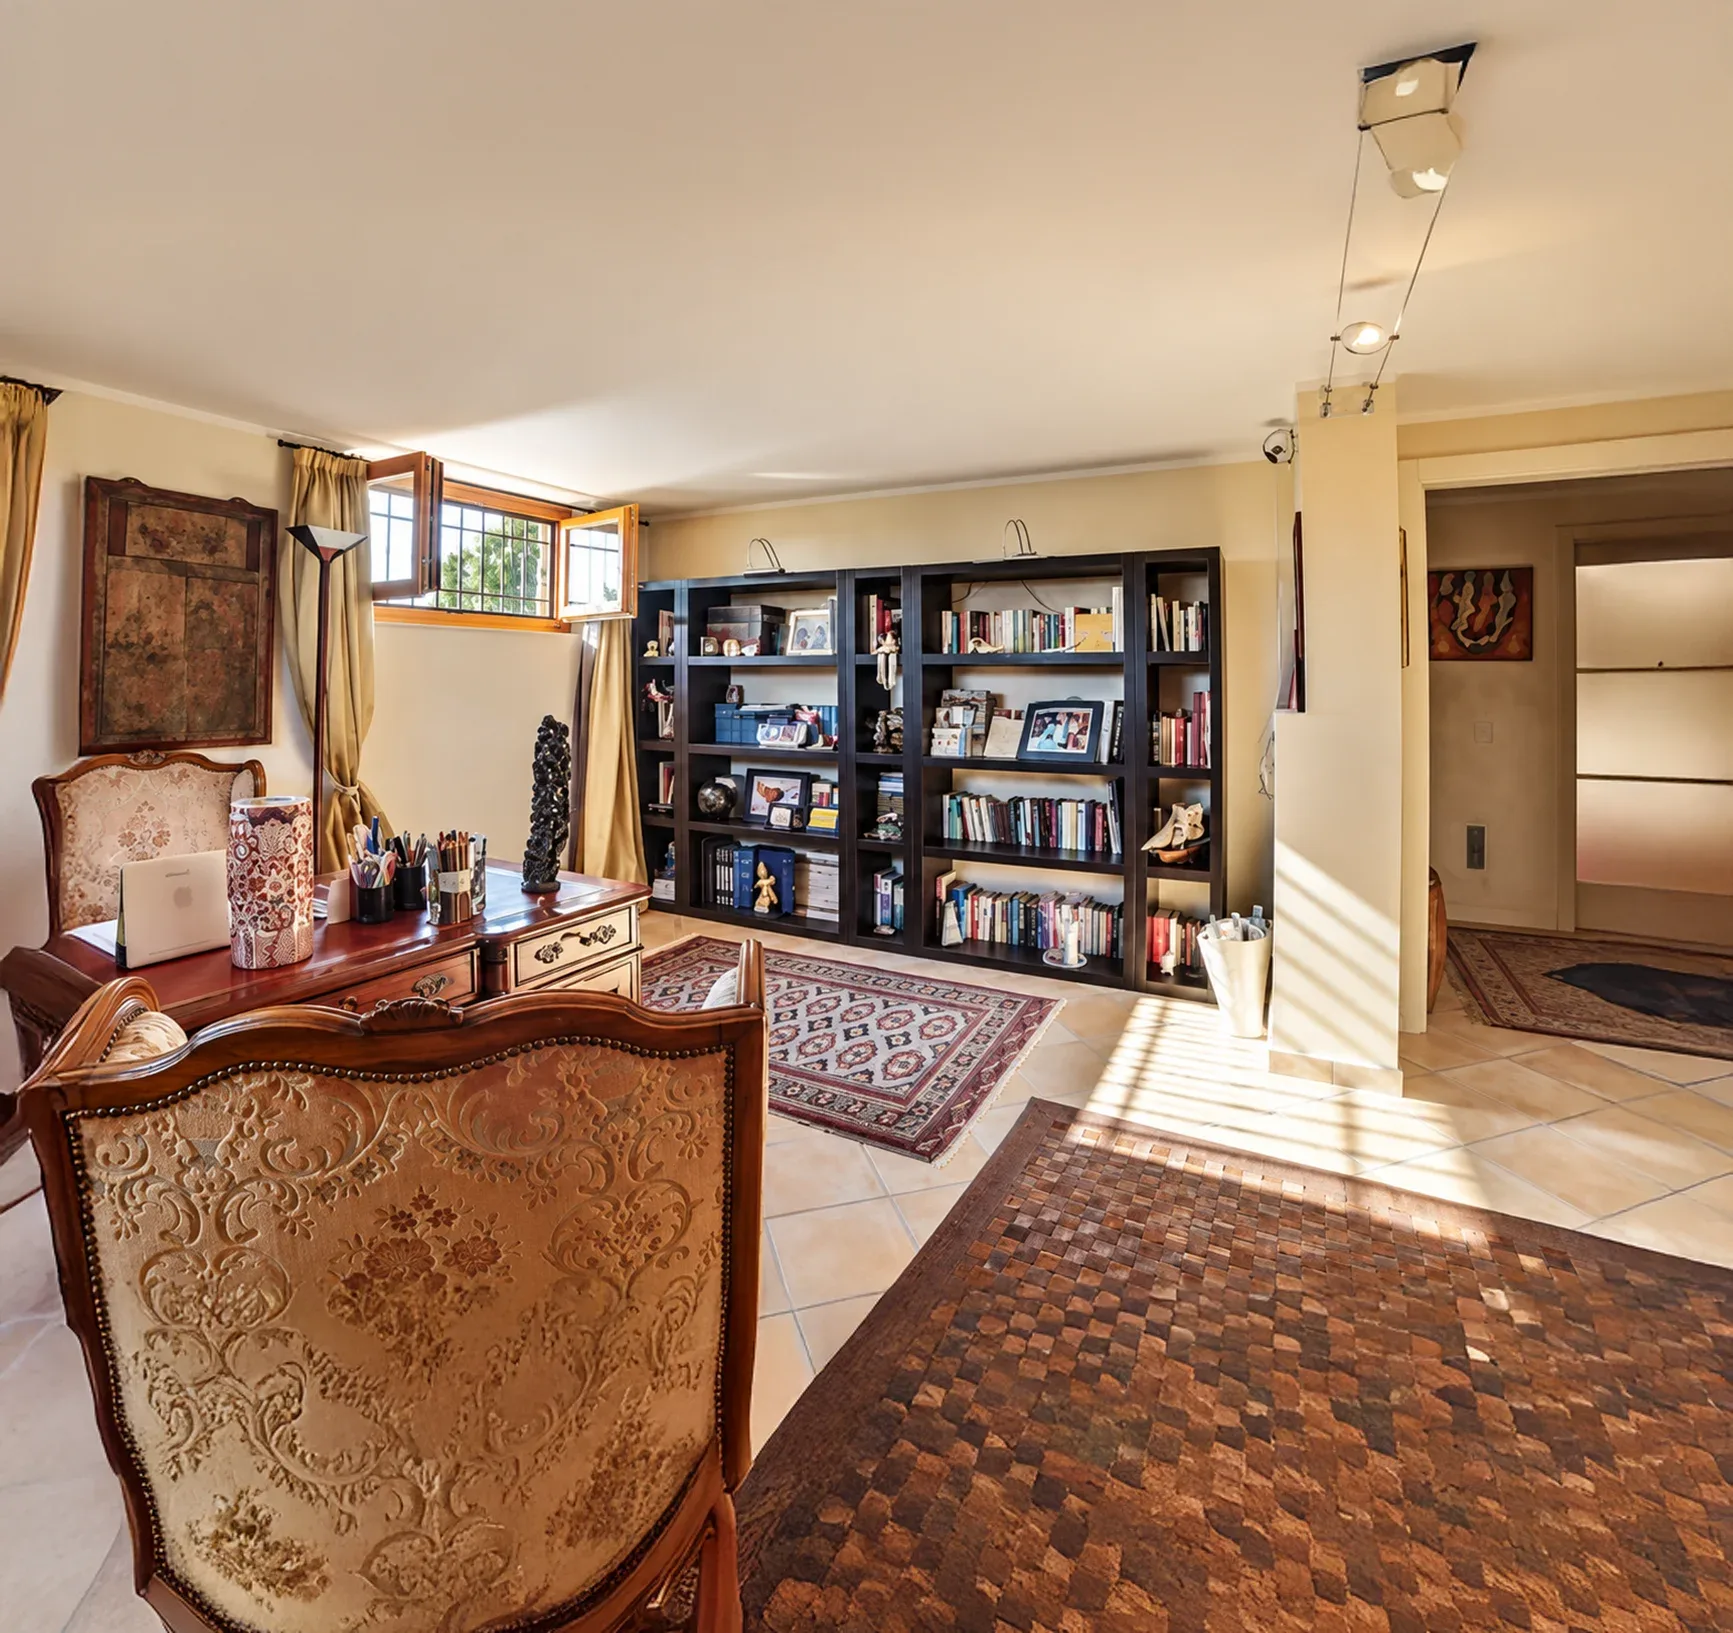
Independent area, ideal for guests
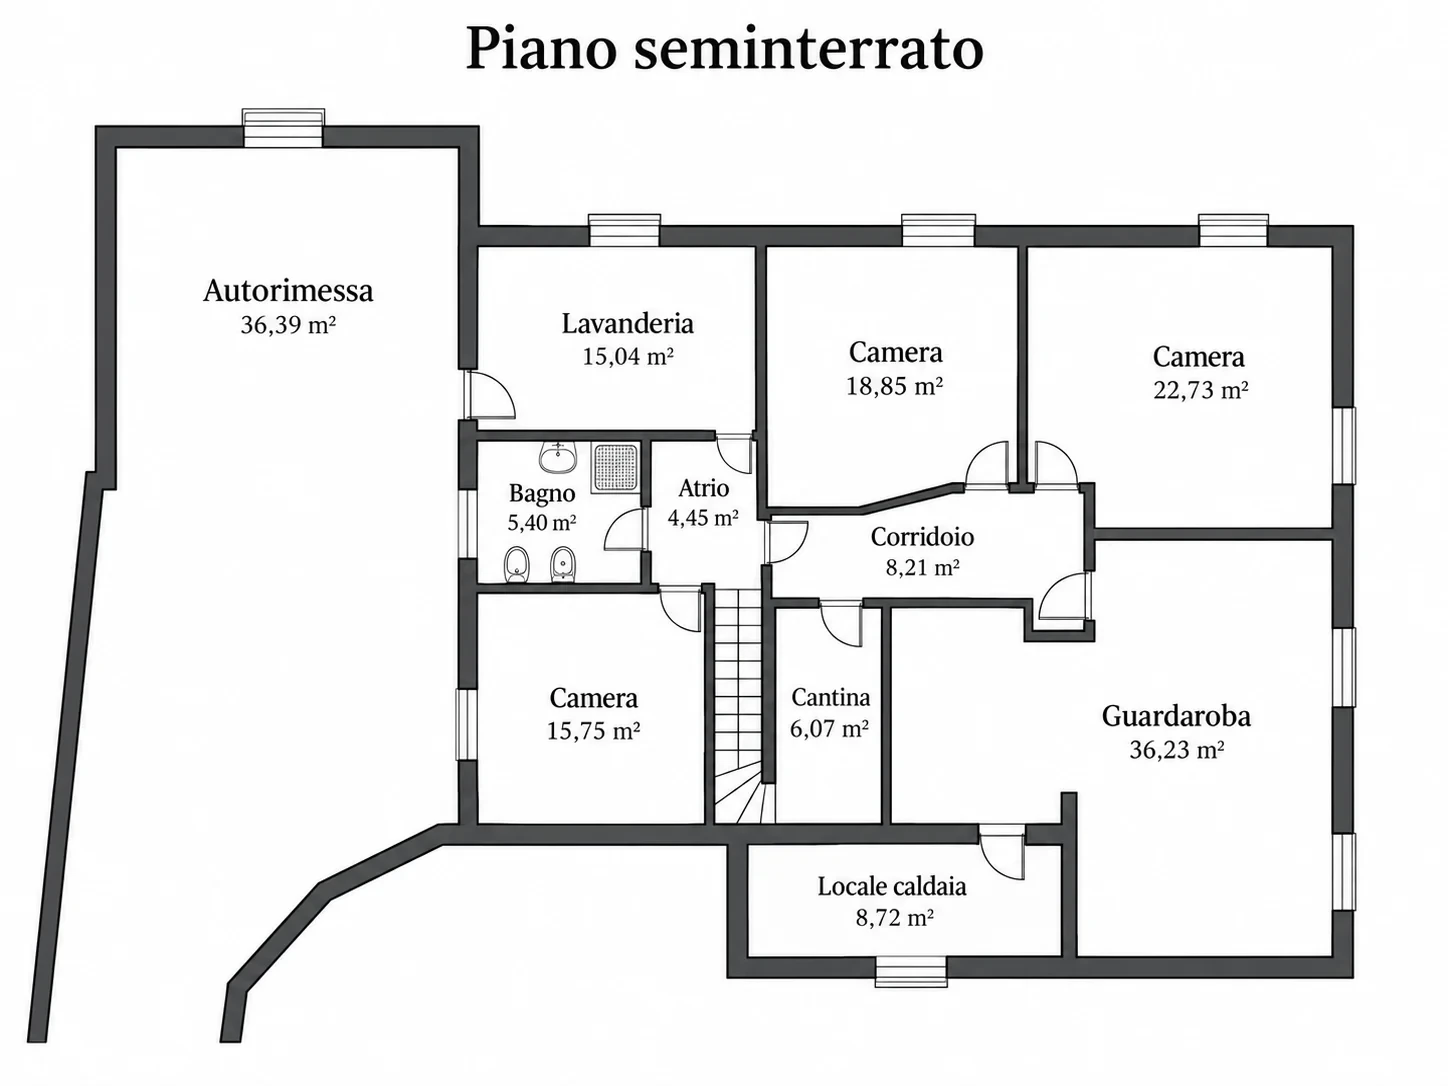
LOWER GROUND FLOOR
approx.170 m²
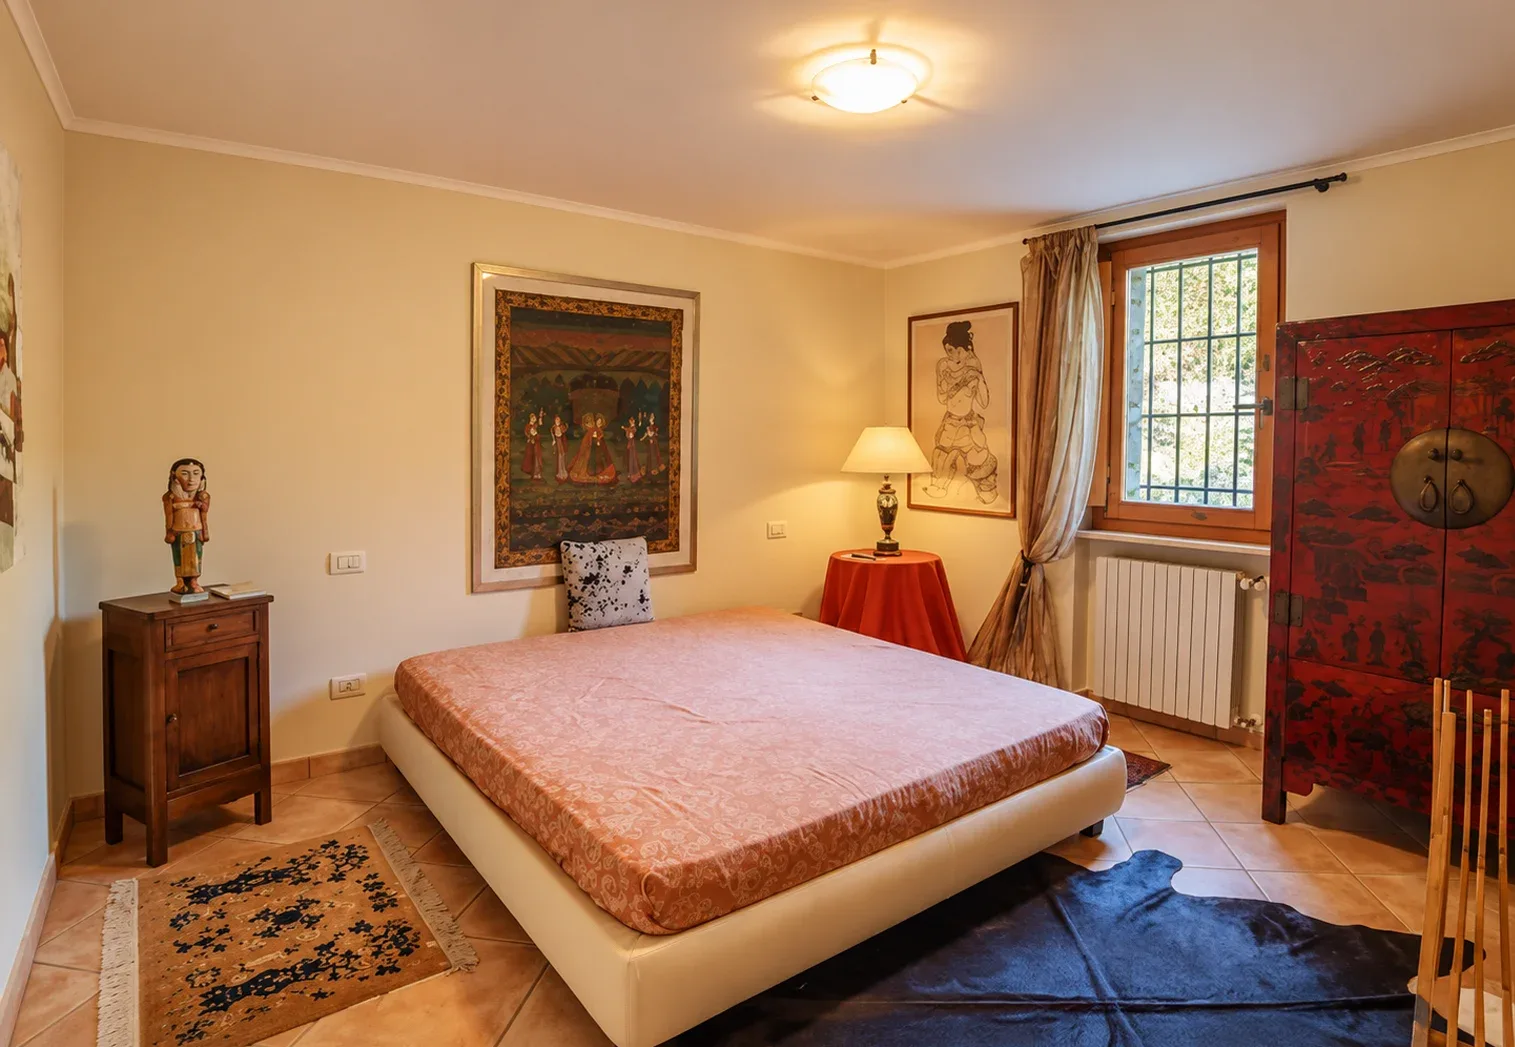
The lower ground floor accommodates three large and bright bedrooms, separated from the villa’s main living areas and therefore particularly suitable for guests seeking greater independence.
Completing this level are two generous dressing areas, a laundry room and service spaces, organised to make everyday life simpler and more functional.
This is a more discreet and practical part of the house, yet it is perfectly integrated with the rest of the property thanks to the internal connections between the different floors.
- 3 bedrooms: 57 m² in total
- Dressing room: 36 m²
- Laundry | Bathroom | Cellar | Garage: 36 m²
House documentation
FLOOR PLANS
of the three levels of the house
Lake Garda
VILLA
INCANTESIMO
Asking price: € 1.400.000
To receive the complete documentation and explore the investment opportunity in greater detail, please contact the agency directly.
ERMIDA HOLDING
GABRIELE TERZI
Owner of Ermida Holding, with over 40 years of experience in the real estate sector and an in-depth knowledge of the Lake Garda area.